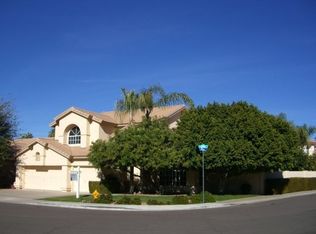
Gorgeous Home with Private 2 Bedroom Guest Suite in Prestigious Val Vista Lakes. Step into refined elegance through Magnificent 8-foot Carved Mahogany Entry Doors and experience the Grandeur of this Exceptional Residence in the highly sought-after Val Vista Lakes Community. Designed with impressive scale and architectural detail, this home features Soaring 10-foot Ceilings throughout, with Dramatic Vaults reaching up to 18 feet in the Foyer, Living Room, Dining Room, Family Room, and Primary Suite. Rich Finishes elevate every space with over $300,000 in Upgrades including 6½-inch Baseboards, Crown Molding, Custom Door Trim, provincial Raised Panel Interior Doors, and Interior Rounded Drywall Corners. Designer Elements such as a Custom Staircase Railing, Plantation Shutters,
Wood Blinds, and a highly upgraded Custom Fireplace create a refined yet welcoming atmosphere. Select Walls and Murals showcase Hand-Painted Artwork by professional artist Derek Sokol, adding a distinctive artistic touch.
Custom Flooring enhances the Entry, Foyer, Halls, Kitchen, Living Areas, Bathrooms, and Guest Suite. The Large Gourmet Kitchen, beautifully upgraded in 2025 which features Granite Countertops, 30 Solid Wood Cabinets including 42-inch Uppers, New Stainless Steel Appliances, and a Spacious Walk-in Pantry perfect for both everyday living and entertaining.
The Luxurious Primary Suite offers a Closet with Mirrored Wardrobe Doors, Two additional Walk-in Closets, and a large Bath beneath Soaring Vaulted Ceilings.
Built with quality and efficiency in mind, the home includes 2x6 construction, 200 AMP electrical service with copper wiring, white-framed Dual-Pane Windows, Shade Screens, Solar Lease for low electric bills, Artificial Turf for low water maintenance, and two Brand-New A/C units (August 2024 and September 2025). Dry wells were installed in the back yard to prevent flooding during heavy rains. They each hold at least 165 gallons of water.
Private 2 Bedroom Guest Suite with a Separate Entrance is ideal for multi-generational living or extended guests. The Guest Suite includes:
2 Bedrooms
1 Bathroom
Kitchen area with 42-inch Custom Cabinetry and Granite Countertops plus Stainless Steel Appliances.
Great Room
Mudroom with Granite Countertops and additional 42" Cabinetry
Dedicated laundry space with Washer and Dryer
Striking Mahogany Spiral Staircase
Private Balcony overlooking the Swimming Pool and Backyard
Resort-Style Backyard Retreat
Enjoy a serene outdoor setting with Mature, Over-Arching Trees creating a private Forest-Like Ambiance which is perfect for a dog run.
The Backyard Features:
Pebble Tec Swimming Pool with Diving Board
Citrus trees including Orange, Lemon, and Grapefruit
Additional Features:
Artificial Turf for easy maintenance in front yard
Hidden 108 sq. ft. Room (not shown in pictures)
RV Gate with Slab in Front and additional slab behind (Ideal for Boat Storage)
This Extraordinary Residence combines Architectural Presence, Thoughtful Upgrades, Energy Efficiency, and Flexible Living Space all within one of the East Valley's Most Desirable Lake Communities.
Val Vista Lakes membership includes use of the Multi-Million Dollar Clubhouse, Jr. Olympic Size Heated Swimming Pool, Sandy Beach Pool for kids, use of Tennis Courts, Pickle Ball Courts, Racquet Ball, 2 Gyms, Wally Ball courts, Ramada's, Holiday Mountain and so much more!
You will love living surrounded by Acres of Beautiful Lakes and Lush Green Parks. So Gorgeous! So incredible to live in this Resort Community.
VVL offers Amazing Community Activities for holidays throughout the year. There are FREE Events FOR Residents that include Live Bands, Dancing, Food, etc. There are many Clubs to join and make friends quickly!
For sale by owner
Price increase: $125K (6/9)
$1,375,000
2201 E Tahitian Way, Gilbert, AZ 85234
7beds
4,347sqft
SingleFamily
Built in 1989
9,204 Square Feet Lot
$-- Zestimate®
$316/sqft
$158/mo HOA
What's special
Highly upgraded custom fireplaceLuxurious primary suiteShade screensCrown moldingLarge gourmet kitchenStriking mahogany spiral staircaseCustom staircase railing
What the owner loves about this home
Gorgeous Home with Classy Guest Suite in Val Vista Lakes!
- 119 days |
- 560 |
- 12 |
Listed by:
Property Owner (480) 813-0970
Facts & features
Interior
Bedrooms & bathrooms
- Bedrooms: 7
- Bathrooms: 4
- Full bathrooms: 4
Heating
- Heat pump, Other, Electric, Solar
Cooling
- Refrigerator, Central, Solar
Appliances
- Included: Dishwasher, Dryer, Freezer, Garbage disposal, Microwave, Range / Oven, Refrigerator, Washer
Features
- Flooring: Tile, Carpet, Linoleum / Vinyl
- Basement: None
- Has fireplace: Yes
Interior area
- Total interior livable area: 4,347 sqft
Property
Parking
- Total spaces: 4
- Parking features: Off-street, Garage
Features
- Exterior features: Stucco
Lot
- Size: 9,204 Square Feet
Details
- Parcel number: 30498130
Construction
Type & style
- Home type: SingleFamily
Materials
- Roof: Tile
Condition
- New construction: No
- Year built: 1989
Community & HOA
HOA
- Has HOA: Yes
- HOA fee: $158 monthly
Location
- Region: Gilbert
Financial & listing details
- Price per square foot: $316/sqft
- Tax assessed value: $668,300
- Annual tax amount: $4,060
- Date on market: 3/10/2026
Estimated market value
Not available
Estimated sales range
Not available
$6,535/mo
Price history
| Date | Event | Price |
|---|---|---|
| 6/25/2026 | Listed for rent | $12,000+26.3%$3/sqft |
Source: | ||
| 6/25/2026 | Listing removed | $9,500$2/sqft |
Source: ARMLS #7021269 Report a problem | ||
| 6/9/2026 | Price change | $1,375,000+10%$316/sqft |
Source: Owner Report a problem | ||
| 5/22/2026 | Listed for sale | $1,250,000$288/sqft |
Source: | ||
| 5/12/2026 | Price change | $9,500-5%$2/sqft |
Source: ARMLS #7021269 Report a problem | ||
| 4/30/2026 | Listed for rent | $10,000+257.1%$2/sqft |
Source: ARMLS #7021269 Report a problem | ||
| 3/6/2026 | Listing removed | $1,250,000$288/sqft |
Source: | ||
| 2/16/2026 | Listed for sale | $1,250,000$288/sqft |
Source: | ||
| 10/14/2017 | Listing removed | $2,800$1/sqft |
Source: RE/MAX ALLIANCE GROUP #5371148 Report a problem | ||
| 3/22/2017 | Listed for rent | $2,800$1/sqft |
Source: RE/MAX ALLIANCE GROUP #5371148 Report a problem | ||
| 11/27/2016 | Listing removed | $2,800+12%$1/sqft |
Source: RE/MAX ALLIANCE GROUP #5371148 Report a problem | ||
| 2/18/2016 | Price change | $2,500-7.4%$1/sqft |
Source: RE/MAX ALLIANCE GROUP #5371148 Report a problem | ||
| 1/5/2016 | Price change | $2,700+8%$1/sqft |
Source: RE/MAX Alliance Group #5371148 Report a problem | ||
| 12/17/2015 | Price change | $2,500-7.4%$1/sqft |
Source: RE/MAX Alliance Group #5371148 Report a problem | ||
| 12/9/2015 | Listed for rent | $2,700$1/sqft |
Source: RE/MAX Alliance Group #5371148 Report a problem | ||
Public tax history
| Year | Property taxes | Tax assessment |
|---|---|---|
| 2025 | $4,060 +4.4% | $66,830 -8.2% |
| 2024 | $3,888 -0.6% | $72,780 +55.5% |
| 2023 | $3,913 +2.2% | $46,808 -1.2% |
| 2022 | $3,830 -2.1% | $47,360 +4% |
| 2021 | $3,913 +8.9% | $45,520 +9.7% |
| 2020 | $3,593 +3.2% | $41,510 +1.1% |
| 2019 | $3,482 | $41,070 +3.4% |
| 2018 | $3,482 +3.9% | $39,710 -0.4% |
| 2017 | $3,351 +8.1% | $39,860 +1% |
| 2016 | $3,099 | $39,450 +10.3% |
| 2015 | $3,099 | $35,770 +15.3% |
| 2014 | -- | $31,010 +13.1% |
| 2013 | -- | $27,430 +3.8% |
| 2012 | -- | $26,420 -3.9% |
| 2011 | -- | $27,500 -18.5% |
| 2010 | -- | $33,760 -14.1% |
| 2009 | -- | $39,310 -10% |
| 2008 | -- | $43,700 +8.8% |
| 2007 | -- | $40,150 +49.3% |
| 2006 | -- | $26,900 |
| 2005 | -- | $26,900 +18.2% |
| 2004 | -- | $22,750 |
| 2003 | -- | $22,750 +51.7% |
| 2002 | -- | $15,000 |
Find assessor info on the county website
Monthly payment
Est. payment$--/mo
Payment breakdown
Explore the cost of this home by adjusting the details. Changes won't be saved.All calculations are estimates and provided by Zillow, Inc. for informational purposes only. Actual amounts may vary.
HOA fees may include property taxes on listings classified as Co-Ops. Contact the listing agent and/or owner for fee details.
Mortgage interest rates are dependent on a number of factors, including credit score, down payment, and repayment length. Interest rate data provided by Zillow Group Marketplace, Inc. as of 1/1/1970 from various mortgage lenders with which we have lead or other similar arrangements; the Estimated Payment is an average of those rates.
See how much you could borrow to make a competitive offer.
Climate risks
Neighborhood: Val Vista Lakes
Nearby schools
GreatSchools rating
- 9/10Val Vista Lakes Elementary SchoolGrades: PK-6Distance: 0.7 mi
- 7/10Greenfield Junior High SchoolGrades: 6-8Distance: 1.6 mi
- 6/10Gilbert High SchoolGrades: 7-12Distance: 2.1 mi
A local agent can set up tours, give advice and negotiate with sellers.
- Arizona
- Maricopa County
- Gilbert
- 85234
- Val Vista Lakes
- 2201 E Tahitian Way