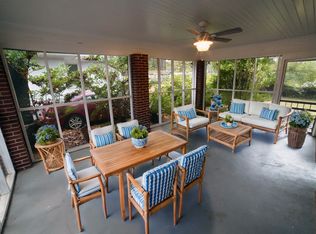
The Space you want, the Quality you need, and the Deal you've been waiting for - welcome to 2201 Edgemore. This beautifully redesigned All-Brick Two-Story Home in East Atlanta is not just move-in ready - it's a Massive Value Opportunity. Meticulously Rebuilt by the Award-Winning Renovation Team at M2REST, this property offers High-End Finishes, New Systems, and Serious Square Footage - all at a price that beats nearby comps that have sold within the last year! Inside, you're greeted by Natural Light and Warm, Modern Design. The Open-Concept Main Floor flows from the Welcoming Foyer into a Spacious Living Room, a Chef's Kitchen with Quartz Counters and Stainless Steel Appliances, and a Butler's Pantry that links seamlessly to the Dining Space, which has it's Own Dry Bar - perfect for entertaining. On the Main Level, a Flex Bedroom with a nearby Full Bath gives you the Ideal Setup for guests, in-laws, or a home office. Upstairs, Two Guest Bedrooms share an Oversized, Updated Hall Bath, while the Primary Suite takes center stage: a true sanctuary featuring an Enormous Walk-in Closet, Luxurious Five-Piece Bath with a Soaking Tub, Frameless Shower, Dual Vanities, and even a Private Second-Story Deck. Outside, enjoy a Fully Fenced Backyard Oasis, Complete with Mature trees, Flat Green Space, and Tons of Room for Entertaining, Gardening, or Relaxing in privacy. A Wide Driveway provides Easy Parking for Multiple Vehicles. And here's the kicker: Everything is New. Roof, HVAC, Plumbing, Electrical, Windows, Insulation, and Flooring - all Rebuilt to Current Standards for Low-Maintenance Living and Long-Term Peace of Mind. Located just minutes from the BeltLine, East Atlanta Village, and Major Highways, this home offers Urban Access with Neighborhood Charm. This is a Rare Opportunity to Own a High-Quality, Fully Renovated Home with Over 2,000 Sqft in one of Atlanta's Most Desirable Neighborhoods - at a price that simply doesn't come around often. Whether you're moving up, simplifying your life, or making your first purchase, this home delivers on all fronts. The Space. The Style. The Systems. The Value. You won't find another deal like this in East Atlanta. Welcome Home!
Closed
Zillow last checked:
Listing updated:
Bought with:
Christopher Matos-Rogers, 365424
Coldwell Banker Realty
Source: GAMLS,MLS#: 10703920
Price history
| Date | Event | Price |
|---|---|---|
| 7/13/2026 | Sold | $656,000-2.8%$301/sqft |
Source:  GAMLS #10703920 Report a problem GAMLS #10703920 Report a problem | ||
| 6/22/2026 | Pending sale | $675,000$309/sqft |
Source:  FMLS GA #7727548 Report a problem FMLS GA #7727548 Report a problem | ||
| 3/5/2026 | Listed for sale | $675,000-3.4%$309/sqft |
Source: FMLS GA #7727548 Report a problem | ||
| 3/3/2026 | Listing removed | $699,000$320/sqft |
Source: GAMLS #10668220 Report a problem | ||
| 1/8/2026 | Listed for sale | $699,000-3.6%$320/sqft |
Source: FMLS GA #7698839 Report a problem | ||
| 1/7/2026 | Listing removed | $725,000$332/sqft |
Source: GAMLS #10638541 Report a problem | ||
| 11/6/2025 | Listed for sale | $725,000-3.3%$332/sqft |
Source: FMLS GA #7676341 Report a problem | ||
| 11/4/2025 | Listing removed | $749,900$344/sqft |
Source: GAMLS #10608207 Report a problem | ||
| 9/18/2025 | Listed for sale | $749,900+141.9%$344/sqft |
Source: FMLS GA #7645061 Report a problem | ||
| 5/23/2025 | Sold | $310,000+264.7%$142/sqft |
Source: Public Record Report a problem | ||
| 12/23/1996 | Sold | $85,000+41.7%$39/sqft |
Source: Public Record Report a problem | ||
| 5/9/1996 | Sold | $60,000$27/sqft |
Source: Public Record Report a problem | ||
Get a cash offer in 3 minutes
Find out how much your home could sell for in as little as 3 minutes with a no-obligation cash offer.
Estimated market value
$659,400
