Beautiful 4-bedroom home on a corner lot in North Arlington! Gorgeous curb appeal with lush landscaping! In the heart of the Entertainment District! Close to DFW Airport, stadiums, Six Flags and Hurricane Harbor! Established neighborhood with no HOA! Situated between Dallas and Fort Worth for an easy commute. Several living areas make this home perfect for entertaining, with two bonus rooms! The jacuzzi hot tub is off of the large deck in the backyard. The architecture of each room is impressive! Most rooms have ceilings that are different from each other, including beamed ceilings! The kitchen is complete with granite countertops, stainless steel appliances, a backsplash, undermount lighting, a wine cooler, and a trash compactor. Carpet replacement in February 2025! The home has a central vacuum, a Decra roof, Pella French doors, and a Trex lifetime deck. Handicapped equipped! Two bonus rooms! Oversized garage! Plenty of room for parking! Imagine the ease and convenience of the location of the home! This well-maintained home has it all!
Sold
Price Unknown
2201 Fall River Dr, Arlington, TX 76006
4beds
3,089sqft
Single Family Residence
Built in 1982
0.28 Acres Lot
$459,200 Zestimate®
$--/sqft
$3,170 Estimated rent
Home value
$459,200
$422,000 - $501,000
$3,170/mo
Zestimate® history
Owner options
List your home for rent
$3,170/mo
Rent Zestimate®
Find your next renter with Zillow Rental Manager. Plus, with online applications, you can quickly screen prospective tenants – for free.
$3,170/mo
Rent Zestimate®
Refinance and save
Refinancing to a lower rate could help reduce your monthly payments and save thousands over the life of the loan.
Explore your selling options
Work with a Zillow partner agent
Leverage their expertise and Zillow's premium Showcase listings to get your home seen by more buyers.
Get startedList with your own agent
Get your home in front of millions of buyers by listing it on Zillow.
Learn how to do itSell it yourself
Take full control of how buyers see your home on Zillow by listing For Sale by Owner (FSBO).
List your homeWhat's special
Jacuzzi hot tubTrash compactorStainless steel appliancesGranite countertopsCorner lotWine coolerBeamed ceilings
Zillow last checked:
Listing updated:
Listed by:
Donna Noto 0509727 817-861-6565,
RE/MAX Associates of Arlington 817-861-6565
Bought with:
Jennifer Cathcart
Sunny Graham Realty
Source: NTREIS,MLS#: 20850911
Facts & features
Interior
Bedrooms & bathrooms
- Bedrooms: 4
- Bathrooms: 3
- Full bathrooms: 2
- 1/2 bathrooms: 1
Primary bedroom
- Features: Ceiling Fan(s), Dual Sinks, Double Vanity, En Suite Bathroom, Linen Closet, Separate Shower, Walk-In Closet(s)
- Level: First
- Dimensions: 16 x 12
Bedroom
- Features: Ceiling Fan(s)
- Level: First
- Dimensions: 11 x 11
Bedroom
- Features: Ceiling Fan(s)
- Level: First
- Dimensions: 11 x 11
Bedroom
- Features: Ceiling Fan(s)
- Level: First
- Dimensions: 11 x 10
Primary bathroom
- Features: Built-in Features, En Suite Bathroom, Granite Counters, Garden Tub/Roman Tub, Linen Closet, Separate Shower
- Level: First
- Dimensions: 16 x 12
Primary bathroom
- Features: Built-in Features, Dual Sinks, En Suite Bathroom, Granite Counters, Garden Tub/Roman Tub, Linen Closet, Separate Shower
- Level: First
- Dimensions: 17 x 12
Bonus room
- Features: Ceiling Fan(s)
- Level: First
- Dimensions: 18 x 14
Bonus room
- Level: First
- Dimensions: 16 x 9
Breakfast room nook
- Features: Built-in Features
- Level: First
- Dimensions: 10 x 10
Den
- Features: Ceiling Fan(s)
- Level: First
- Dimensions: 15 x 17
Dining room
- Level: First
- Dimensions: 12 x 12
Family room
- Features: Built-in Features, Ceiling Fan(s), Fireplace
- Level: First
- Dimensions: 14 x 18
Other
- Features: Built-in Features, Linen Closet
- Level: First
- Dimensions: 12 x 6
Half bath
- Level: First
- Dimensions: 8 x 5
Kitchen
- Features: Built-in Features, Granite Counters, Pantry, Walk-In Pantry
- Level: First
- Dimensions: 10 x 16
Utility room
- Features: Utility Sink
- Level: First
- Dimensions: 11 x 6
Heating
- Central, Electric, ENERGY STAR Qualified Equipment, Fireplace(s), Zoned
Cooling
- Ceiling Fan(s), Electric, ENERGY STAR Qualified Equipment, Zoned
Appliances
- Included: Dishwasher, Electric Cooktop, Electric Oven, Electric Water Heater, Disposal, Microwave, Refrigerator, Trash Compactor, Washer
- Laundry: Washer Hookup, Electric Dryer Hookup, Laundry in Utility Room
Features
- Built-in Features, Chandelier, Cathedral Ceiling(s), Central Vacuum, Decorative/Designer Lighting Fixtures, Double Vanity, Granite Counters, High Speed Internet, Paneling/Wainscoting, Smart Home, Cable TV, Vaulted Ceiling(s), Wired for Data, Natural Woodwork
- Windows: Bay Window(s), Plantation Shutters, Skylight(s), Window Coverings
- Has basement: No
- Number of fireplaces: 1
- Fireplace features: Glass Doors, Living Room, Masonry, Wood Burning
Interior area
- Total interior livable area: 3,089 sqft
Property
Parking
- Total spaces: 2
- Parking features: Additional Parking, Concrete, Door-Multi, Direct Access, Door-Single, Driveway, Garage, Garage Door Opener, Inside Entrance, Kitchen Level, Oversized, Garage Faces Side, Workshop in Garage
- Attached garage spaces: 2
- Has uncovered spaces: Yes
Accessibility
- Accessibility features: Accessible Full Bath, Accessible Bedroom, Accessible Doors, Accessible Entrance
Features
- Levels: One
- Stories: 1
- Patio & porch: Covered, Deck, Front Porch, Glass Enclosed, Patio
- Exterior features: Lighting, Other, Rain Gutters
- Pool features: None
- Fencing: Fenced,High Fence,Wood
Lot
- Size: 0.28 Acres
- Features: Corner Lot, Interior Lot, Landscaped, Subdivision, Sprinkler System, Few Trees
- Residential vegetation: Grassed
Details
- Additional structures: Shed(s)
- Parcel number: 03597075
Construction
Type & style
- Home type: SingleFamily
- Architectural style: Traditional,Detached
- Property subtype: Single Family Residence
Materials
- Brick, Wood Siding
- Foundation: Slab
- Roof: Metal
Condition
- Year built: 1982
Utilities & green energy
- Sewer: Public Sewer
- Water: Public
- Utilities for property: Electricity Connected, Sewer Available, Separate Meters, Water Available, Cable Available
Green energy
- Energy efficient items: HVAC, Lighting, Rain/Freeze Sensors, Thermostat
Community & HOA
Community
- Features: Curbs
- Security: Security System Owned, Security System, Carbon Monoxide Detector(s), Fire Alarm, Smoke Detector(s)
- Subdivision: Wood Creek Add
HOA
- Has HOA: No
Location
- Region: Arlington
Financial & listing details
- Tax assessed value: $385,476
- Annual tax amount: $8,425
- Date on market: 2/27/2025
- Cumulative days on market: 29 days
- Listing terms: Cash,Conventional,FHA,VA Loan
- Electric utility on property: Yes
- Road surface type: Asphalt
Price history
| Date | Event | Price |
|---|---|---|
| 5/6/2025 | Sold | -- |
Source: NTREIS #20850911 Report a problem | ||
| 4/3/2025 | Pending sale | $475,000$154/sqft |
Source: NTREIS #20850911 Report a problem | ||
| 3/27/2025 | Contingent | $475,000$154/sqft |
Source: NTREIS #20850911 Report a problem | ||
| 3/17/2025 | Price change | $475,000-3.1%$154/sqft |
Source: NTREIS #20850911 Report a problem | ||
| 2/27/2025 | Listed for sale | $490,000$159/sqft |
Source: NTREIS #20850911 Report a problem | ||
Public tax history
| Year | Property taxes | Tax assessment |
|---|---|---|
| 2025 | $6,135 -6.6% | $385,476 |
| 2024 | $6,568 -7.6% | $385,476 -8.7% |
| 2023 | $7,111 -21.7% | $422,042 +15.6% |
| 2022 | $9,081 +95.7% | $365,128 +8.7% |
| 2021 | $4,639 +1.2% | $335,753 +7.9% |
| 2020 | $4,584 +1.1% | $311,144 +7.8% |
| 2019 | $4,534 -0.1% | $288,730 -0.5% |
| 2018 | $4,537 +1.2% | $290,150 +8.1% |
| 2017 | $4,483 +1.1% | $268,398 +10.5% |
| 2016 | $4,436 -0.5% | $242,970 +10.4% |
| 2015 | $4,459 | $220,100 |
| 2014 | $4,459 | $220,100 +8.5% |
| 2013 | -- | $202,800 -1% |
| 2012 | -- | $204,900 |
| 2011 | -- | $204,900 -8.7% |
| 2010 | -- | $224,500 -0.5% |
| 2009 | -- | $225,600 +6.1% |
| 2008 | -- | $212,700 |
| 2007 | -- | $212,700 |
| 2006 | -- | $212,700 |
| 2005 | -- | $212,700 |
| 2004 | -- | $212,700 |
| 2003 | -- | $212,700 -2% |
| 2002 | -- | $217,100 +15.8% |
| 2001 | -- | $187,400 |
| 2000 | -- | $187,400 |
Find assessor info on the county website
Neighborhood: North
Nearby homes
- $383,7003 bd3 ba2.4k sqft2203 Fall River Dr, Arlington, TX 76006Off Market
- $429,6003 bd2 ba2.5k sqft1915 Royalwood Dr, Arlington, TX 76006Off Market
- $401,4004 bd3 ba2.2k sqft1909 Royalwood Dr, Arlington, TX 76006Off Market
- $389,3003 bd2 ba2k sqft1912 Royalwood Dr, Arlington, TX 76006Off Market
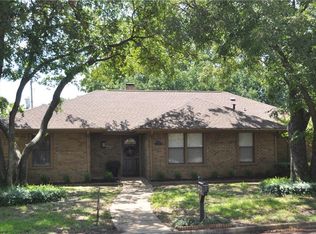
- $372,3003 bd2 ba2.2k sqft1910 Royalwood Dr, Arlington, TX 76006Off Market
- $396,7003 bd3 ba2.2k sqft2205 Fall River Dr, Arlington, TX 76006Off Market
- $380,2005 bd3 ba2.2k sqft1917 Royalwood Dr, Arlington, TX 76006Off Market
- $432,1003 bd2 ba2.3k sqft1914 Royalwood Dr, Arlington, TX 76006Off Market
Nearby schools
GreatSchools rating
- 3/10Peach Elementary SchoolGrades: PK-6Distance: 0.7 mi
- 3/10Nichols Junior High SchoolGrades: 7-8Distance: 0.3 mi
- 2/10Lamar High SchoolGrades: 9-12Distance: 2.8 mi
Schools provided by the listing agent
- Elementary: Peach
- High: Lamar
- District: Arlington ISD
Source: NTREIS. This data may not be complete. We recommend contacting the local school district to confirm school assignments for this home.
Get a cash offer in 3 minutes
Find out how much your home could sell for in as little as 3 minutes with a no-obligation cash offer.
Estimated market value
$459,200
Get a cash offer in 3 minutes
Find out how much your home could sell for in as little as 3 minutes with a no-obligation cash offer.
Estimated market value
$459,200
- Texas
- Tarrant County
- Arlington
- 76006
- North
- 2201 Fall River Dr
