Skip main navigation
Closed
  • $334,500

    2201 Fisher Ct NW, Rochester, MN 55901

    3beds
    2,450sqft
    (TH) Side x Side
    Built in 1997
    2,526 Square Feet Lot
    $334,600 Zestimate®
    $137/sqft
    $2,216 Estimated rent

    Home value

    $334,600

    $315,000 - $358,000

    $2,216/mo

    Zestimate® history
    Loading
    Loading...

    Owner options

    List your home for rent

    $2,216/mo

    Rent Zestimate®

    Find your next renter with Zillow Rental Manager. Plus, with online applications, you can quickly screen prospective tenants – for free.

    Learn more

    $2,216/mo

    Rent Zestimate®

    Refinance and save

    $2,350/mo

    Est. payment

    Refinancing to a lower rate could help reduce your monthly payments and save thousands over the life of the loan.

    See today's rates

    $2,350/mo

    Est. payment

    Explore your selling options

    Work with a Zillow partner agent

    Leverage their expertise and Zillow's premium Showcase listings to get your home seen by more buyers.

    Get started

    List with your own agent

    Get your home in front of millions of buyers by listing it on Zillow.

    Learn how to do it

    Sell it yourself

    Take full control of how buyers see your home on Zillow by listing For Sale by Owner (FSBO).

    List your home

    What's special

    Inviting maintenance free deckVaulted ceilingsGranite countersComfortable lower levelNewer vinyl plank flooringMain floor livingConvenient laundry area
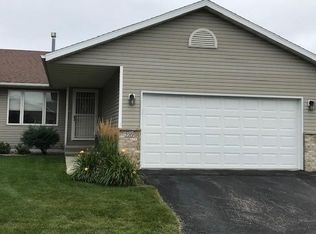
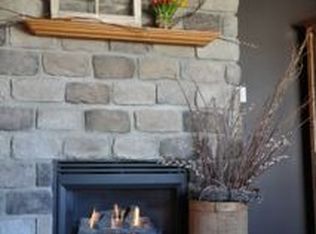
    Well maintained ranch style townhome offering main floor living, a spacious layout and many quality updates throughout! The main floor offers; vaulted ceilings, granite counters, newer vinyl plank flooring, a convenient laundry area, two bedrooms and two bathrooms including a private primary suite with walk in shower. Comfortable lower level offers a good-sized family room with daylight windows, third bedroom, 3/4 bath and huge storage area. Notice the new windows and doors throughout, all three elegantly and professionally updated bathrooms, the inviting maintenance free deck and the many updated mechanicals and appliances.

    Zillow last checked:

    Listing updated:

    Listed by:

    Adam Swenson 507-261-6687,

    Coldwell Banker Realty

    Bought with:

    Mohamud Mohamed

    Keller Williams Premier Realty

    Source: NorthstarMLS as distributed by MLS GRID,MLS#: 7033533MLS Logo

    Facts & features

    Interior

    Bedrooms & bathrooms
    • Bedrooms: 3
    • Bathrooms: 3
    • Full bathrooms: 1
    • 3/4 bathrooms: 2
    Bedroom
    • Level: Main
    Bedroom 2
    • Level: Main
    Bedroom 3
    • Level: Basement
    Primary bathroom
    • Level: Main
    Bathroom
    • Level: Main
    Bathroom
    • Level: Lower
    Dining room
    • Level: Main
    Family room
    • Level: Lower
    Kitchen
    • Level: Main
    Laundry
    • Level: Main
    Storage
    • Level: Lower
    Heating
    • Forced Air
    Cooling
    • Central Air
    Appliances
    • Included: Dishwasher, Disposal, Dryer, Microwave, Range, Refrigerator, Washer, Water Softener Owned
    • Laundry: Main Level
    Features
    • Basement: Block,Daylight,Drain Tiled,Egress Window(s),Finished
    • Has fireplace: No
    Interior area
    • Total structure area: 2,450
    • Total interior livable area: 2,450 sqft
    • Finished area above ground: 1,225
    • Finished area below ground: 1,225

    Property

    Parking
    • Total spaces: 2
    • Parking features: Attached
    • Attached garage spaces: 2
    • Details: Garage Dimensions (20x22)
    Accessibility
    • Accessibility features: None
    Features
    • Levels: One
    • Stories: 1
    • Patio & porch: Composite Decking, Deck
    • Fencing: None
    Lot
    • Size: 2,526 Square Feet
    • Dimensions: .06
    Details
    • Foundation area: 1225
    • Parcel number: 742814054285
    • Zoning description: Residential-Single Family

    Construction

    Type & style
    • Home type: Townhouse
    • Property subtype: (TH) Side x Side
    • Attached to another structure: Yes
    Materials
    • Roof: Asphalt
    Condition
    • New construction: No
    • Year built: 1997

    Utilities & green energy

    • Gas: Natural Gas
    • Sewer: City Sewer/Connected
    • Water: City Water/Connected

    Community & HOA

    Community
    • Subdivision: Hampton Rhodes 3rd Sub Cic 143
    HOA
    • Has HOA: Yes
    • Services included: Hazard Insurance, Lawn Care, Professional Mgmt, Sanitation, Snow Removal
    • HOA fee: $256 monthly
    • HOA name: Infinity
    • HOA phone: 507-550-1052
    Location
    • Region: Rochester

    Financial & listing details

    • Price per square foot: $137/sqft
    • Tax assessed value: $293,400
    • Annual tax amount: $3,606
    • Date on market: 3/12/2026
    • Cumulative days on market: 77 days
    • Road surface type: Paved

    Price history

    DateEventPrice
    7/9/2026Sold$334,500-1.6%$137/sqft
    Source: NorthstarMLS as distributed by MLS GRID #7033533 Report a problem
    6/1/2026Pending sale$339,900$139/sqft
    Source: NorthstarMLS as distributed by MLS GRID #7033533 Report a problem
    5/15/2026Price change$339,900-1.5%$139/sqft
    Source: NorthstarMLS as distributed by MLS GRID #7033533 Report a problem
    5/1/2026Price change$345,000-1.4%$141/sqft
    Source: NorthstarMLS as distributed by MLS GRID #7033533 Report a problem
    3/16/2026Listed for sale$350,000+108.8%$143/sqft
    Source: NorthstarMLS as distributed by MLS GRID #7033533 Report a problem
    3/21/2014Sold$167,650-0.7%$68/sqft
    Source: Lake Superior Area Realtors as distributed by MLS GRID #2132276 Report a problem
    1/22/2014Listed for sale$168,900$69/sqft
    Source: Coldwell Banker At Your Service Realty #4050612 Report a problem

    Public tax history

    YearProperty taxesTax assessment
    2025$3,606 +11.9%$273,200 +7.6%
    2024$3,222 $253,900
    2023-- $253,900 +13.2%
    2022$2,822 +5%$224,200 +10.6%
    2021$2,688 +4.2%$202,800 +5.4%
    2020$2,580 +7.4%$192,400 +16.6%
    2019$2,402 +100%$165,000 -8.9%
    2017$1,201 -43.6%$181,100 +27.3%
    2016$2,130 $142,300 +9.5%
    2015$2,130 +7.1%$129,900 -1.2%
    2014$1,988 +7.5%$131,500 -0.7%
    2012$1,850 $132,400 -15.2%
    2011-- $156,200 -5.5%
    2010$1,888 -1.5%$165,300 -1%
    2008$1,916 $166,900
    Find assessor info on the county website

    Neighborhood: 55901

    Nearby schools

    GreatSchools rating
    Schools provided by the listing agent
    • Elementary: Sunset Terrace
    • Middle: John Adams
    • High: John Marshall

    Source: NorthstarMLS as distributed by MLS GRID. This data may not be complete. We recommend contacting the local school district to confirm school assignments for this home.

    Get a cash offer in 3 minutes
    Find out how much your home could sell for in as little as 3 minutes with a no-obligation cash offer.
    Estimated market value
    $334,600
    Get a cash offer in 3 minutes
    Find out how much your home could sell for in as little as 3 minutes with a no-obligation cash offer.
    Estimated market value
    $334,600