Welcome to your stunning home located in the sought-after Heritage Landing community. Redesigned with attention to detail and style, this residence offers an unmatched level of comfort and elegance. As you enter, you'll be greeted by the heart of this home, the living room, boasting a beautiful and modern fireplace that serves as the focal point, creating a cozy and inviting atmosphere that is simply incomparable. Seamlessly integrating with the living room are its sleek garnet countertops in the kitchen, ensuring you never miss any of the action. The master bedroom features a spacious layout with a luxurious en-suite bathroom, offering a spa-like experience. Three additional bedrooms are generously sized and offer ample closet space. With built-ins in nearly every room, add both sophistication and functionality, ensuring ample storage space for all your needs. Step outside to the backyard, with plenty of room for children and pets to play freely, creating the perfect space for relaxation and entertainment.
Beyond the home, explore the charm and convenience of Heritage Landing, conveniently located within walking distance of the amenity center where residents can readily enjoy outdoor activities in the park, playground, or pool, attend or host community gatherings in the clubhouse, and so much more!
Closed
$462,500
2201 FORT MELLON Court, St. Augustine, FL 32092
4beds
2,082sqft
Single Family Residence
Built in 2011
9,147 Square Feet Lot
$437,100 Zestimate®
$222/sqft
$2,562 Estimated rent
Home value
$437,100
$415,000 - $459,000
$2,562/mo
Zestimate® history
Owner options
List your home for rent
$2,562/mo
Rent Zestimate®
Find your next renter with Zillow Rental Manager. Plus, with online applications, you can quickly screen prospective tenants – for free.
$2,562/mo
Rent Zestimate®
Refinance and save
$3,151/mo
Est. payment
Refinancing to a lower rate could help reduce your monthly payments and save thousands over the life of the loan.
$3,151/mo
Est. payment
Explore your selling options
Work with a Zillow partner agent
Leverage their expertise and Zillow's premium Showcase listings to get your home seen by more buyers.
Get startedList with your own agent
Get your home in front of millions of buyers by listing it on Zillow.
Learn how to do itSell it yourself
Take full control of how buyers see your home on Zillow by listing For Sale by Owner (FSBO).
List your homeWhat's special
Zillow last checked:
Listing updated:
Listed by:
NICHOLAS MOLLISON,
KELLER WILLIAMS REALTY ATLANTIC PARTNERS 904-247-0059,
SUSAN FEDOR
Bought with:
JENNA ELIZABETH FISHER, 3432697
MARSH LANDING REALTY
CICI J ANDERSON, 0658081
Source: realMLS,MLS#: 2014625
Facts & features
Interior
Bedrooms & bathrooms
- Bedrooms: 4
- Bathrooms: 2
- Full bathrooms: 2
Primary bedroom
- Description: Vinyl
- Level: First
- Area: 234 Square Feet
- Dimensions: 13.00 x 18.00
Bedroom 2
- Description: Vinyl
- Level: First
- Area: 120 Square Feet
- Dimensions: 12.00 x 10.00
Bedroom 3
- Description: Vinyl
- Level: First
- Area: 132 Square Feet
- Dimensions: 12.00 x 11.00
Bedroom 4
- Description: Vinyl
- Level: First
- Area: 144 Square Feet
- Dimensions: 12.00 x 12.00
Primary bathroom
- Description: Vinyl
- Level: First
- Area: 180 Square Feet
- Dimensions: 10.00 x 18.00
Bathroom 2
- Description: Tile
- Level: First
- Area: 64 Square Feet
- Dimensions: 8.00 x 8.00
Dining room
- Description: Vinyl
- Level: First
- Area: 165 Square Feet
- Dimensions: 11.00 x 15.00
Kitchen
- Description: Vinyl
- Level: First
- Area: 150 Square Feet
- Dimensions: 10.00 x 15.00
Laundry
- Description: Vinyl
- Level: First
- Area: 66 Square Feet
- Dimensions: 6.00 x 11.00
Living room
- Description: Vinyl
- Level: First
- Area: 304 Square Feet
- Dimensions: 16.00 x 19.00
Office
- Description: Vinyl
- Level: First
- Area: 120 Square Feet
- Dimensions: 12.00 x 10.00
Other
- Description: Foyer (Vinyl)
- Level: First
- Area: 84 Square Feet
- Dimensions: 7.00 x 12.00
Other
- Description: Hallway (Vinyl)
- Level: First
- Area: 18 Square Feet
- Dimensions: 6.00 x 3.00
Other
- Description: Breakfast Nook (Vinyl)
- Level: First
- Area: 165 Square Feet
- Dimensions: 11.00 x 15.00
Heating
- Central, Electric
Cooling
- Central Air, Electric
Appliances
- Included: Dishwasher, Disposal, Electric Range, Electric Water Heater, Freezer, Microwave, Refrigerator, Water Softener Owned
- Laundry: Electric Dryer Hookup, In Unit, Lower Level, Washer Hookup
Features
- Breakfast Bar, Built-in Features, His and Hers Closets, Pantry, Primary Bathroom -Tub with Separate Shower, Master Downstairs, Split Bedrooms, Walk-In Closet(s)
- Flooring: Tile, Vinyl
- Number of fireplaces: 2
- Fireplace features: Electric
Interior area
- Total interior livable area: 2,082 sqft
Property
Parking
- Total spaces: 2
- Parking features: Attached, Garage, Garage Door Opener
- Attached garage spaces: 2
Features
- Levels: One
- Stories: 1
- Patio & porch: Covered, Deck, Rear Porch
- Spa features: Community
- Fencing: Wood
Lot
- Size: 9,147 Square Feet
- Features: Corner Lot, Sprinklers In Front, Sprinklers In Rear
Details
- Parcel number: 2881062490
- Zoning description: Residential
Construction
Type & style
- Home type: SingleFamily
- Architectural style: Traditional
- Property subtype: Single Family Residence
Materials
- Stucco
- Roof: Shingle
Condition
- New construction: No
- Year built: 2011
Utilities & green energy
- Sewer: Public Sewer
- Water: Public
- Utilities for property: Cable Available, Electricity Connected, Sewer Connected, Water Connected
Community & HOA
Community
- Security: Carbon Monoxide Detector(s), Fire Alarm, Smoke Detector(s)
- Subdivision: Wgv Heritage Landing
HOA
- Has HOA: Yes
- Amenities included: Pool, Basketball Court, Children's Pool, Clubhouse, Fitness Center, Jogging Path, Maintenance Grounds, Management - Full Time, Pickleball, Playground, RV/Boat Storage, Tennis Court(s)
- HOA fee: $110 annually
- HOA name: Vesta Property Services
- HOA phone: 904-747-0181
Location
- Region: Saint Augustine
Financial & listing details
- Price per square foot: $222/sqft
- Tax assessed value: $352,242
- Annual tax amount: $4,723
- Date on market: 3/21/2024
- Listing terms: Cash,Conventional,FHA,VA Loan
- Road surface type: Asphalt
Price history
| Date | Event | Price |
|---|---|---|
| 6/21/2024 | Sold | $462,500+0.8%$222/sqft |
Source:  realMLS #2014625 Report a problem realMLS #2014625 Report a problem | ||
| 4/3/2024 | Price change | $459,000-0.2%$220/sqft |
Source: realMLS #2014625 Report a problem | ||
| 3/21/2024 | Listed for sale | $460,000+102.6%$221/sqft |
Source: realMLS #2014625 Report a problem | ||
| 10/14/2016 | Sold | $227,000-1.3%$109/sqft |
Source: Public Record Report a problem | ||
| 9/6/2016 | Pending sale | $229,900$110/sqft |
Source: SUN AND SAND HOMES #839291 Report a problem | ||
| 9/6/2016 | Listed for sale | $229,900+24.3%$110/sqft |
Source: SUN AND SAND HOMES #839291 Report a problem | ||
| 10/7/2011 | Sold | $185,000-2.6%$89/sqft |
Source: Public Record Report a problem | ||
| 6/29/2011 | Listed for sale | $189,990$91/sqft |
Source: North Report a problem | ||
Public tax history
| Year | Property taxes | Tax assessment |
|---|---|---|
| 2025 | $5,154 +7% | $219,912 -0.7% |
| 2024 | $4,817 +2% | $221,529 +3% |
| 2023 | $4,724 +2.9% | $215,077 +3% |
| 2022 | $4,589 +2.7% | $208,813 +3% |
| 2021 | $4,468 +1.4% | $202,731 +1.4% |
| 2020 | $4,407 -0.9% | $199,932 +2.3% |
| 2019 | $4,445 | $195,437 +1.9% |
| 2018 | $4,445 -0.3% | $191,793 -0.5% |
| 2017 | $4,460 | $192,851 +27.8% |
| 2016 | $4,460 +16.4% | $150,868 +0.7% |
| 2015 | $3,833 -3.8% | $149,820 +0.8% |
| 2014 | $3,984 | $148,631 +4.5% |
| 2013 | -- | $142,169 +1.7% |
| 2012 | -- | $139,793 |
Find assessor info on the county website
Neighborhood: 32092
Nearby homes
- $422,4004 bd3 ba2.6k sqft2205 Fort Mellon Ct, Saint Augustine, FL 32092Off Market
- $437,5004 bd2 ba2.1k sqft2400 Woodstork Ct, Saint Augustine, FL 32092Off Market
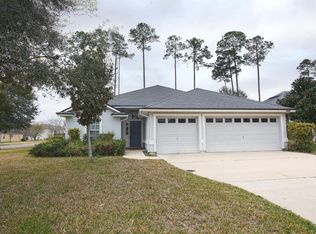
- $513,9005 bd3 ba3.7k sqft2209 Fort Mellon Ct, Saint Augustine, FL 32092Off Market
- $367,3004 bd2 ba2k sqft2404 Woodstork Ct, Saint Augustine, FL 32092Off Market
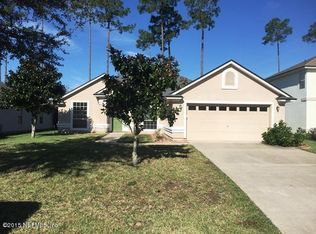
- $401,4004 bd3 ba2.2k sqft2301 Bluegill Ct, Saint Augustine, FL 32092Off Market
- $420,0004 bd2 ba2.2k sqft2213 Fort Mellon Ct, Saint Augustine, FL 32092Sold
- $418,9294 bd3 ba2.3k sqft2200 Fort Mellon Ct, Saint Augustine, FL 32092Sold
- $430,0004 bd2 ba2.5k sqft2600 Snail Kite Ct, Saint Augustine, FL 32092Sold
Nearby schools
GreatSchools rating
- 8/10Wards Creek Elementary SchoolGrades: PK-5Distance: 1.2 mi
- 9/10Pacetti Bay Middle SchoolGrades: 6-8Distance: 2.1 mi
- 6/10Tocoi Creek High SchoolGrades: 9-12Distance: 2.9 mi
Schools provided by the listing agent
- Elementary: Wards Creek
- Middle: Pacetti Bay
- High: Tocoi Creek
Source: realMLS. This data may not be complete. We recommend contacting the local school district to confirm school assignments for this home.
Get a cash offer in 3 minutes
Find out how much your home could sell for in as little as 3 minutes with a no-obligation cash offer.
Estimated market value
$437,100
Get a cash offer in 3 minutes
Find out how much your home could sell for in as little as 3 minutes with a no-obligation cash offer.
Estimated market value
$437,100
- Florida
- Saint Johns County
- Saint Augustine
- 32092
- 2201 FORT MELLON Court
Nearby cities
Nearby neighborhoods
Nearby zip codes
Other Saint Augustine Topics
