Skip main navigation
Off market
  • Price Unknown

    2201 Fox Cres, Ottawa, ON K2A 1H7

    6beds
    5baths
    Residential
    Built in 2018
    7,779 Square Feet Lot
    $-- Zestimate®
    C$--/sqft
    C$4,714 Estimated rent

    Home value

    Not available

    Estimated sales range

    Not available

    Not available

    Loading
    Loading...

    Owner options

    List your home for rent

    C$4,714/mo

    Rent Zestimate®

    Find your next renter with Zillow Rental Manager. Plus, with online applications, you can quickly screen prospective tenants – for free.

    Learn more

    C$4,714/mo

    Rent Zestimate®

    Refinance and save

    Refinancing to a lower rate could help reduce your monthly payments and save thousands over the life of the loan.

    See today's rates

    Explore your selling options

    Work with a Zillow partner agent

    Leverage their expertise and Zillow's premium Showcase listings to get your home seen by more buyers.

    Get started

    List with your own agent

    Get your home in front of millions of buyers by listing it on Zillow.

    Learn how to do it

    Sell it yourself

    Take full control of how buyers see your home on Zillow by listing For Sale by Owner (FSBO).

    List your home

    What's special

    Fairlawn centerPot fillerSitting areaWalk-in pantryEnormous recreation roomPc ensuite bathsGrandeur living

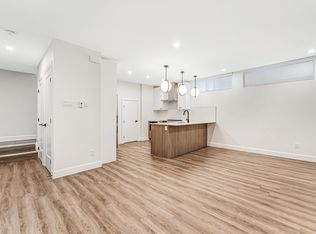
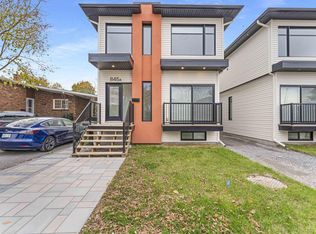
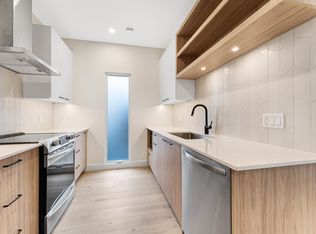
    PURE. LIVING. LUXURY. 6 bed, 5 Bath, approx 5000sqft home on a 150ft deep lot! No Compromise & masterfully planned floorplan. Large windows engulf the entire home with functionality throughout. Grandeur living, dining, & family room areas on main floor with 9ft ceilings. Chef's dream kitchen with oversized stone island, fish scale back splash, pot filler, built-in oven, kick plate vacuum, loads of cabinetry spaces & a walk-in pantry! 2nd floor with 9ft ceilings as well with 8ft doors & a "super laundry" room. Humongous bedrooms with a super spacious ultra bright loft area. 1-of-a-kind master retreat with its own sitting area, fireplace, walk-through walk-in closet & his & hers 6 pc ensuite baths!! Lower level with also 9ft ceiings, two bedrooms, full 3pc bath, fireplace, & ENORMOUS recreation room. This lower level can also be an in-suite with partial rough in for a kitchen & separate entrance! NO DETAILS OVERLOOKED! Walking distance to Carlington shopping mall, Fairlawn center & more!

    This property is off market, which means it's not currently listed for sale or rent on Zillow. This may be different from what's available on other websites or public sources.
    Facts & features

    Interior

    Bedrooms & bathrooms
    • Bedrooms: 6
    • Bathrooms: 5
    Heating
    • Forced air, Gas
    Cooling
    • Central
    Appliances
    • Included: Dishwasher, Dryer, Refrigerator, Washer
    Features
    • Flooring: Tile, Carpet, Hardwood
    • Has fireplace: Yes

    Property

    Parking
    • Total spaces: 2
    Features
    • Exterior features: Stone
    Lot
    • Size: 7,779 Square Feet
    Details
    • Zoning description: Residential

    Construction

    Type & style
    • Home type: SingleFamily
    • Property subtype: Residential
    Condition
    • Year built: 2018

    Community & HOA

    Location
    • Region: Ottawa

    Price history

    DateEventPrice
    9/6/2019Listing removedC$1,399,000
    Source: Engel & Volkers Ottawa Central #1146588 Report a problem
    7/19/2019Price changeC$1,399,000-6%
    Source: Engel & Volkers Ottawa Central #1146588 Report a problem
    4/17/2019Listed for saleC$1,489,000
    Source: Engel & Volkers Ottawa Central #1146588 Report a problem

    Public tax history

    Tax history is unavailable.

    Neighborhood: K2A

    Nearby schools

    GreatSchools rating

    No schools nearby

    We couldn't find any schools near this home.