This is an awesome location in Gastonia, great access to Hew Hope Rd, I-85, near plenty of shopping, restaurants and hospital. Just minutes from schools. Great corner lot/cul de sac lot. This home features a detached finished 2 car garage with plenty of storage. This home has been well cared for and priced to sell. Beautiful Bamboo flooring on the main level, very cozy. Large sitting/great rm area/ formal room in front. Large & spacious dining area, bedrooms are upstairs primary with it's on private bath w/a walk in shower. You'll be glad you took a look at this well cared for home.
Closed
$309,900
2201 Fox Hunt Dr, Gastonia, NC 28054
3beds
1,758sqft
Single Family Residence
Built in 1977
0.36 Acres Lot
$313,300 Zestimate®
$176/sqft
$1,945 Estimated rent
Home value
$313,300
$298,000 - $332,000
$1,945/mo
Zestimate® history
Owner options
List your home for rent
$1,945/mo
Rent Zestimate®
Find your next renter with Zillow Rental Manager. Plus, with online applications, you can quickly screen prospective tenants – for free.
$1,945/mo
Rent Zestimate®
Refinance and save
$1,913/mo
Est. payment
Refinancing to a lower rate could help reduce your monthly payments and save thousands over the life of the loan.
$1,913/mo
Est. payment
Explore your selling options
Work with a Zillow partner agent
Leverage their expertise and Zillow's premium Showcase listings to get your home seen by more buyers.
Get startedList with your own agent
Get your home in front of millions of buyers by listing it on Zillow.
Learn how to do itSell it yourself
Take full control of how buyers see your home on Zillow by listing For Sale by Owner (FSBO).
List your homeWhat's special
Zillow last checked:
Listing updated:
Listed by:
Buddy Harper bharper1@carolina.rr.com,
Buddy Harper Team Realty
Bought with:
Nolan Raby
Coldwell Banker Carver-Pressley, Realtors
Source: Canopy MLS as distributed by MLS GRID,MLS#: 4180154
Facts & features
Interior
Bedrooms & bathrooms
- Bedrooms: 3
- Bathrooms: 3
- Full bathrooms: 2
- 1/2 bathrooms: 1
Primary bedroom
- Level: Upper
Primary bedroom
- Level: Upper
Bedroom s
- Level: Upper
Bedroom s
- Level: Upper
Bedroom s
- Level: Upper
Bedroom s
- Level: Upper
Bathroom full
- Level: Upper
Bathroom full
- Level: Upper
Bathroom full
- Level: Upper
Bathroom full
- Level: Upper
Den
- Level: Main
Den
- Level: Main
Dining area
- Level: Main
Dining area
- Level: Main
Kitchen
- Level: Main
Kitchen
- Level: Main
Laundry
- Level: Main
Laundry
- Level: Main
Living room
- Level: Main
Living room
- Level: Main
Heating
- Central, Forced Air, Natural Gas
Cooling
- Ceiling Fan(s), Central Air, Electric
Appliances
- Included: Dishwasher, Electric Range, Gas Water Heater
- Laundry: Electric Dryer Hookup, Laundry Room, Main Level, Washer Hookup
Features
- Flooring: Bamboo, Carpet, Vinyl
- Doors: Insulated Door(s), Sliding Doors
- Windows: Insulated Windows
- Has basement: No
- Fireplace features: Den
Interior area
- Total structure area: 1,758
- Total interior livable area: 1,758 sqft
- Finished area above ground: 1,758
- Finished area below ground: 0
Property
Parking
- Total spaces: 2
- Parking features: Driveway, Detached Garage, Garage on Main Level
- Garage spaces: 2
- Has uncovered spaces: Yes
Features
- Levels: Two
- Stories: 2
- Patio & porch: Covered, Front Porch, Patio
Lot
- Size: 0.36 Acres
- Dimensions: .36
- Features: Corner Lot, Cul-De-Sac
Details
- Parcel number: 115252
- Zoning: R2
- Special conditions: Standard
Construction
Type & style
- Home type: SingleFamily
- Architectural style: Traditional
- Property subtype: Single Family Residence
Materials
- Wood
- Foundation: Slab
- Roof: Shingle
Condition
- New construction: No
- Year built: 1977
Utilities & green energy
- Sewer: Public Sewer
- Water: City
- Utilities for property: Cable Available, Electricity Connected
Community & HOA
Community
- Subdivision: Kingswood South
Location
- Region: Gastonia
Financial & listing details
- Price per square foot: $176/sqft
- Tax assessed value: $288,830
- Date on market: 9/5/2024
- Cumulative days on market: 33 days
- Listing terms: Cash,Conventional,FHA,VA Loan
- Electric utility on property: Yes
- Road surface type: Concrete, Paved
Price history
| Date | Event | Price |
|---|---|---|
| 11/6/2024 | Sold | $309,900$176/sqft |
Source:  Canopy MLS as distributed by MLS GRID #4180154 Report a problem Canopy MLS as distributed by MLS GRID #4180154 Report a problem | ||
| 9/5/2024 | Listed for sale | $309,900+57.7%$176/sqft |
Source: Canopy MLS as distributed by MLS GRID #4180154 Report a problem | ||
| 5/1/2019 | Sold | $196,500$112/sqft |
Source: Canopy MLS as distributed by MLS GRID #3453176 Report a problem | ||
Public tax history
Tax history is unavailable.
Neighborhood: 28054
Nearby homes
- $310,0003 bd3 ba1.7k sqft2201 Foxhunt Dr, Gastonia, NC 28054Sold

- $286,6003 bd2 ba1.5k sqft1608 Quail Hollow Ct, Gastonia, NC 28054Off Market
- $320,0003 bd2 ba1.5k sqft2209 Foxhunt Dr, Gastonia, NC 28054Sold

- $381,3004 bd3 ba2.9k sqft911 Sweetgum St, Gastonia, NC 28054Off Market
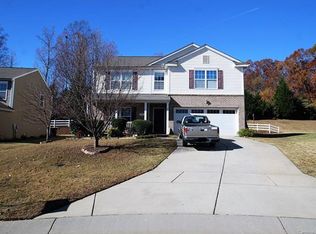
- $264,7003 bd2 ba1.5k sqft2200 Foxhunt Dr, Gastonia, NC 28054Off Market
- $---- bd-- ba-- sqft2200 Fox Hunt Dr, Gastonia, NC 28054Off Market
- $309,8003 bd3 ba1.8k sqft919 Sweetgum St, Gastonia, NC 28054Off Market
- $272,0003 bd2 ba1.3k sqft2147 Foxhunt Dr, Gastonia, NC 28054Off Market
Nearby schools
GreatSchools rating
- 2/10Sherwood Elementary SchoolGrades: PK-5Distance: 0.9 mi
- 2/10W P Grier Middle SchoolGrades: 6-8Distance: 1.1 mi
- 3/10Ashbrook High SchoolGrades: 9-12Distance: 0.9 mi
Get a cash offer in 3 minutes
Find out how much your home could sell for in as little as 3 minutes with a no-obligation cash offer.
Estimated market value
$313,300
Get a cash offer in 3 minutes
Find out how much your home could sell for in as little as 3 minutes with a no-obligation cash offer.
Estimated market value
$313,300
- North Carolina
- Gaston County
- Gastonia
- 28054
- 2201 Fox Hunt Dr
Nearby cities
Nearby neighborhoods
Nearby zip codes
Other Gastonia Topics
