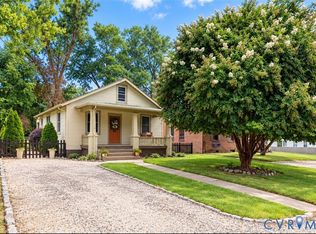
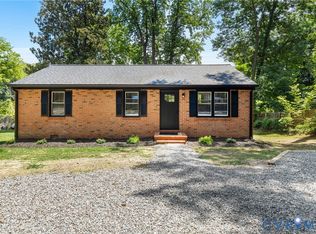
Welcome to cuteness overload! This adorable 3 bedroom bungalow is in move-in condition!! Freshly painted, gorgeous hardwood floors , updated kitchen and bath and gas fireplace!! Enter into the open floor plan with great room and fireplace, "gathering vibe" kitchen with white cabinetry, industrial bar style shelving, granite countertops and the sunniest breakfast room you can imagine! The three bedrooms are nice sized and all have great sunny views! The hall bath has been updated with LVP flooring and pedestal sink and the washer, dryer is tucked away behind a cute, barn door! Enjoy the maintenance free vinyl exterior, extra large private, fenced in yard with gorgeous shade trees, patio and huge rear off street driveway! Extra Bonus: HVAC is only 1.5 years old, roof is 9 years old, hot water heater is 9 years old, maintenance free vinyl siding, washer, dryer refrigerator convey! Run, don't walk to this one when showings begin on Friday, August 21!
Pending
$318,000
2201 Ginter St, Henrico, VA 23228
3beds
1,025sqft
Single Family Residence
Built in 1950
10,044 Square Feet Lot
$324,300 Zestimate®
$310/sqft
$-- HOA
What's special
Gas fireplaceMaintenance free vinyl exteriorIndustrial bar style shelvingGranite countertopsFreshly paintedSunniest breakfast roomGorgeous shade trees
- 49 days
- 118
- 5
Likely to sell faster than
Zillow last checked:
Listing updated:
Listed by:
Janice Taylor janice@gotaylorteam.com,
RE/MAX Commonwealth 804-360-5200
Source: CVRMLS,MLS#: 2622340 Originating MLS: Central Virginia Regional MLS
Originating MLS: Central Virginia Regional MLSFacts & features
Interior
Bedrooms & bathrooms
- Bedrooms: 3
- Bathrooms: 1
- Full bathrooms: 1
Primary bedroom
- Description: HW/2 SING WIND
- Level: First
- Dimensions: 12.7 x 11.2
Bedroom 2
- Description: HW/OHEAD LIGHT/1 SING WIND
- Level: First
- Dimensions: 10.6 x 8.9
Bedroom 3
- Description: HW/2 SING WIND
- Level: First
- Dimensions: 11.10 x 8.9
Additional room
- Description: EAT IN/HW/RECESSED/DOUB WIND
- Level: First
- Dimensions: 10.2 x 6.6
Foyer
- Description: HW/CHANDELIER
- Level: First
- Dimensions: 0 x 0
Other
- Description: Tub & Shower
- Level: First
Kitchen
- Description: HW
- Level: First
- Dimensions: 17.0 x 9.1
Living room
- Description: HW/CHANDELIER/gas FP/SING WIND
- Level: First
- Dimensions: 15.5 x 11.3
Heating
- Electric, Heat Pump
Cooling
- Central Air
Appliances
- Included: Dishwasher, Electric Water Heater
Features
- Bedroom on Main Level, Dining Area, Granite Counters, Main Level Primary
- Flooring: Wood
- Has basement: No
- Attic: Pull Down Stairs
- Has fireplace: Yes
- Fireplace features: Gas
Interior area
- Total interior livable area: 1,025 sqft
- Finished area above ground: 1,025
- Finished area below ground: 0
Property
Parking
- Parking features: Off Street, Oversized
Features
- Levels: One
- Stories: 1
- Patio & porch: Rear Porch, Patio
- Pool features: None
- Fencing: Chain Link,Fenced,Privacy,Vinyl
Lot
- Size: 10,044 Square Feet
Details
- Parcel number: 7807457953
- Zoning description: R4
Construction
Type & style
- Home type: SingleFamily
- Architectural style: Bungalow,Cottage,Ranch
- Property subtype: Single Family Residence
Materials
- Block, Vinyl Siding
- Roof: Composition
Condition
- Resale
- New construction: No
- Year built: 1950
Utilities & green energy
- Sewer: Public Sewer
- Water: Public
Community & HOA
Community
- Subdivision: Park View Annex
Location
- Region: Henrico
Financial & listing details
- Price per square foot: $310/sqft
- Tax assessed value: $313,900
- Annual tax amount: $2,600
- Date on market: 8/18/2026
- Ownership: Individuals
- Ownership type: Sole Proprietor
Estimated market value
$324,300
$308,000 - $341,000
$1,898/mo
Price history
| Date | Event | Price |
|---|---|---|
| 8/24/2026 | Pending sale | $318,000$310/sqft |
Source:  CVRMLS #2622340 Report a problem CVRMLS #2622340 Report a problem | ||
| 8/18/2026 | Listed for sale | $318,000+89.3%$310/sqft |
Source: CVRMLS #2622340 Report a problem | ||
| 11/22/2017 | Sold | $168,000+86.7%$164/sqft |
Source: CVRMLS #1737323 Report a problem | ||
| 7/20/2017 | Sold | $90,000-1.1%$88/sqft |
Source: Public Record Report a problem | ||
| 4/1/2002 | Sold | $91,000$89/sqft |
Source: Public Record Report a problem | ||
Public tax history
| Year | Property taxes | Tax assessment |
|---|---|---|
| 2025 | $2,569 +12.3% | $309,500 +15% |
| 2024 | $2,288 +5.3% | $269,200 +5.3% |
| 2023 | $2,173 +10.7% | $255,700 +10.7% |
| 2022 | $1,964 +12.2% | $231,000 +14.8% |
| 2021 | $1,750 +16.2% | $201,200 +10.5% |
| 2020 | $1,507 +6.9% | $182,000 +5.1% |
| 2019 | $1,409 | $173,200 +6.9% |
| 2018 | $1,409 +147.5% | $162,000 +23.8% |
| 2017 | $569 -49.1% | $130,900 +1.7% |
| 2016 | $1,120 +3.5% | $128,700 +6.7% |
| 2015 | $1,081 | $120,600 -3% |
| 2014 | $1,081 | $124,300 |
| 2013 | -- | $124,300 -1.7% |
| 2012 | -- | $126,500 -4.8% |
| 2011 | -- | $132,900 |
| 2010 | -- | $132,900 -2.1% |
| 2009 | -- | $135,800 |
Find assessor info on the county website
Monthly payment
Est. payment
Payment breakdown
Explore the cost of this home by adjusting the details. Changes won't be saved.Climate risks
Neighborhood: 23228
Nearby schools
Schools provided by the listing agent
- Elementary: Lakeside
- Middle: Moody
- High: Hermitage
Source: CVRMLS. This data may not be complete. We recommend contacting the local school district to confirm school assignments for this home.


Similar homes
- $334,9502 bd2 ba1.2k sqft2405 Dumbarton Rd, Henrico, VA 23228For Sale
 MLS ID #2626746, Frank Allocca, Neumann & Dunn Real Estate. CVRMLS
 - $339,9003 bd2 ba1.1k sqft5606 Lakeside Ave, Henrico, VA 23228For Sale
 MLS ID #2623523, Jasmeet Singh, Long & Foster REALTORS. CVRMLS
 - $335,0002 bd1 ba979 sqft2806 Kenwood Ave, Henrico, VA 23228For Sale
 MLS ID #2624706, Teri Medley, RE/MAX Commonwealth. CVRMLS
 - $319,9003 bd2 ba1k sqft7513 Griffin Ave, Richmond, VA 23227For Sale
 MLS ID #2626116, Jasmeet Singh, Long & Foster REALTORS. CVRMLS
