OPEN HOUSE SUN 1-3PM! This beautifully refreshed ranch is a must see! Boasting an enclosed back yard, soaring great room & luxurious primary with smart upgrades! Located in a quiet & peaceful area of Dekalb county, in the Auburn Meadows subdivision only 5 minutes north of downtown, this 3 bedroom, 2 full bath home is completely move in ready & waiting for you to start making memories! Tucked away on a closed end road with zero through traffic, it’s sure to charm from the moment you arrive! Classic yet attractive exterior is mix of vinyl & brick facade with detailed landscaping, attached 2 car garage & covered entry. Although built in 2000, you might never guess it once you open the door as you’ll find a bright, welcoming & modernized atmosphere complemented by the brand new plank flooring, white trim & whole house interior paint—the perfect backdrop to your own personal style! Foyer with sidelight & hall closet links to impressive main living room featuring a cathedral ceiling, plenty of natural light & a gas log fireplace to keep you cozy all winter long! Plus, it’s wired for surround sound! Living is open to adjacent dining zone underneath a tray ceiling where you can enjoy meals with a view to back yard from glass doors to walk out patio. Wrap around breakfast bar separates dining from kitchen with abundant cabinetry, black SS appliances & updated lighting with adjustable settings. Inviting primary bedroom also has a recessed ceiling, USB outlets & smart bulbs that can be controlled with Alexa, in addition to the en suite bath & walk-in closet with a built-in safe. Remaining 2 bedrooms are both comfortably sized with ample storage throughout. Step out onto your cement patio overlooking the lovely fenced-in backyard, ideal for dining al fresco or simply kicking back & relaxing! There is a huge free standing shed that matches the house for easy access to all your yard tools & toys. Peaceful community great for strolling, within walking distance to a wooded trail & close to Rieke Park. Other things of note: 6 year old roof, new central air unit (2020), built-in natural gas line for a grill & floored attic space over the garage. Not far from I-69 & SR 8 intersection with nearby shopping, dining & groceries; Fort Wayne is only half an hour away. Are you ready to start the year from your new home? Don’t let this one slip away!
Closed
$250,000
2201 Glen Hollow Dr, Auburn, IN 46706
3beds
1,437sqft
Single Family Residence
Built in 2000
9,583 Square Feet Lot
$278,500 Zestimate®
$--/sqft
$1,550 Estimated rent
Home value
$278,500
Estimated sales range
Not available
$1,550/mo
Zestimate® history
Owner options
List your home for rent
$1,550/mo
Rent Zestimate®
Find your next renter with Zillow Rental Manager. Plus, with online applications, you can quickly screen prospective tenants – for free.
$1,550/mo
Rent Zestimate®
Refinance and save
$1,663/mo
Est. payment
Refinancing to a lower rate could help reduce your monthly payments and save thousands over the life of the loan.
$1,663/mo
Est. payment
Explore your selling options
Work with a Zillow partner agent
Leverage their expertise and Zillow's premium Showcase listings to get your home seen by more buyers.
Get startedList with your own agent
Get your home in front of millions of buyers by listing it on Zillow.
Learn how to do itSell it yourself
Take full control of how buyers see your home on Zillow by listing For Sale by Owner (FSBO).
List your homeWhat's special
Gas log fireplaceFenced-in backyardDetailed landscapingInviting primary bedroomLuxurious primarySoaring great roomRecessed ceiling
Zillow last checked:
Listing updated:
Listed by:
Raegan Stackhouse raeganstackhouse@kw.com,
Keller Williams Realty Group
Bought with:
Anita Hess
Century 21 Bradley-Kendallville
Source: IRMLS,MLS#: 202446583
Facts & features
Interior
Bedrooms & bathrooms
- Bedrooms: 3
- Bathrooms: 2
- Full bathrooms: 2
- Main level bedrooms: 3
Bedroom 1
- Level: Main
Bedroom 2
- Level: Main
Kitchen
- Level: Main
- Area: 168
- Dimensions: 12 x 14
Living room
- Level: Main
- Area: 320
- Dimensions: 16 x 20
Heating
- Natural Gas, Forced Air
Cooling
- Central Air
Appliances
- Included: Disposal, Dishwasher, Microwave, Refrigerator, Gas Range, Gas Water Heater
- Laundry: Electric Dryer Hookup, Washer Hookup
Features
- Laminate Counters, Main Level Bedroom Suite
- Windows: Window Treatments
- Has basement: No
- Number of fireplaces: 1
- Fireplace features: One
Interior area
- Total structure area: 1,437
- Total interior livable area: 1,437 sqft
- Finished area above ground: 1,437
- Finished area below ground: 0
Property
Parking
- Total spaces: 2
- Parking features: Attached
- Attached garage spaces: 2
Features
- Levels: One
- Stories: 1
- Fencing: Full,Picket,Wood
- Waterfront features: None
Lot
- Size: 9,583 Square Feet
- Dimensions: 70x138
- Features: Level
Details
- Additional structures: None, Shed
- Parcel number: 170620153019.000025
Construction
Type & style
- Home type: SingleFamily
- Property subtype: Single Family Residence
Materials
- Brick, Vinyl Siding
- Foundation: Slab
- Roof: Asphalt,Shingle
Condition
- New construction: No
- Year built: 2000
Utilities & green energy
- Sewer: City
- Water: City
Community & HOA
Community
- Features: Sidewalks
- Security: Smoke Detector(s)
- Subdivision: Auburn Meadows
HOA
- Has HOA: Yes
- HOA fee: $117 annually
Location
- Region: Auburn
Financial & listing details
- Tax assessed value: $214,700
- Annual tax amount: $1,526
- Date on market: 12/7/2024
- Listing terms: Cash,Conventional,FHA,VA Loan
Price history
| Date | Event | Price |
|---|---|---|
| 1/9/2025 | Sold | $250,000+4.2% |
Source:  IRMLS #202446583 Report a problem IRMLS #202446583 Report a problem | ||
| 12/10/2024 | Pending sale | $240,000 |
Source: IRMLS #202446583 Report a problem | ||
| 12/7/2024 | Listed for sale | $240,000+10.6% |
Source: IRMLS #202446583 Report a problem | ||
| 9/6/2023 | Sold | $217,000+1% |
Source: IRMLS #202329812 Report a problem | ||
| 8/20/2023 | Pending sale | $214,900 |
Source: IRMLS #202329812 Report a problem | ||
| 8/18/2023 | Listed for sale | $214,900+47.3% |
Source: IRMLS #202329812 Report a problem | ||
| 10/24/2018 | Sold | $145,900$102/sqft |
Source: Agent Provided Report a problem | ||
| 9/27/2018 | Listed for sale | $145,900+17.2%$102/sqft |
Source: Mike Thomas Associates, Inc. #201843681 Report a problem | ||
| 6/12/2009 | Sold | $124,500+3.8%$87/sqft |
Source: Public Record Report a problem | ||
| 4/5/2001 | Sold | $120,000+412.7%$84/sqft |
Source: Public Record Report a problem | ||
| 6/22/2000 | Sold | $23,406$16/sqft |
Source: Public Record Report a problem | ||
Public tax history
| Year | Property taxes | Tax assessment |
|---|---|---|
| 2025 | $1,680 +10.9% | $235,500 +9.7% |
| 2024 | $1,515 -0.3% | $214,700 +4.1% |
| 2023 | $1,520 +21.4% | $206,200 +13% |
| 2022 | $1,252 +19.6% | $182,500 +18.8% |
| 2021 | $1,047 -5.5% | $153,600 +11.1% |
| 2020 | $1,107 +248.2% | $138,200 -2.1% |
| 2019 | $318 +7.3% | $141,100 +8.5% |
| 2018 | $296 +25.8% | $130,000 +1.6% |
| 2017 | $235 +49.4% | $127,900 +3.8% |
| 2016 | $158 +35.6% | $123,200 +8.4% |
| 2014 | $116 -14.6% | $113,700 -1.8% |
| 2013 | $136 +1.4% | $115,800 +0.3% |
| 2012 | $134 -40.6% | $115,500 -5.3% |
| 2011 | $226 +9.9% | $121,900 |
| 2010 | $206 -73.9% | $121,900 +1.3% |
| 2009 | $789 +24.6% | $120,300 +0.8% |
| 2007 | $633 -39.6% | $119,400 |
| 2006 | $1,048 | $119,400 +7.7% |
| 2005 | -- | $110,900 |
Find assessor info on the county website
Neighborhood: 46706
Nearby homes
- $255,0003 bd2 ba1.3k sqft2203 Glen Hollow Dr, Auburn, IN 46706Sold
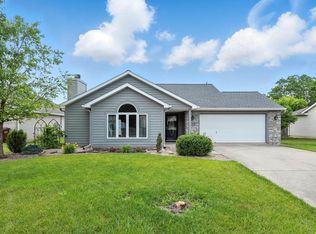
- $281,8004 bd3 ba1.6k sqft2125 Glen Hollow Dr, Auburn, IN 46706Off Market
- $213,5003 bd2 ba1.1k sqft2123 Glen Hollow Dr, Auburn, IN 46706Sold
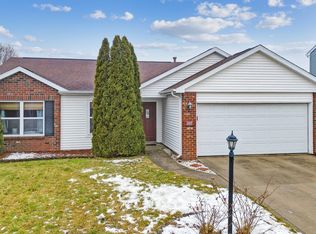
- $234,8004 bd2 ba1.5k sqft2205 Glen Hollow Dr, Auburn, IN 46706Off Market
- $900-- bd-- ba-- sqftGlen Hollow Dr, Auburn, IN 46706Off Market
- $226,8003 bd2 ba1.1k sqft2202 Glen Hollow Dr, Auburn, IN 46706Off Market
- $278,0004 bd3 ba1.7k sqft2126 Glen Hollow Dr, Auburn, IN 46706Sold
- $249,5004 bd2 ba1.3k sqft310 Willard Dr, Auburn, IN 46706Sold
Nearby schools
GreatSchools rating
- 6/10McKenney-Harrison Elementary SchoolGrades: PK-5Distance: 2 mi
- 7/10Dekalb Middle SchoolGrades: 6-8Distance: 1.6 mi
- 7/10Dekalb High SchoolGrades: 9-12Distance: 1.4 mi
Schools provided by the listing agent
- Elementary: McKenney-Harrison
- Middle: Dekalb
- High: Dekalb
- District: Dekalb Central United
Source: IRMLS. This data may not be complete. We recommend contacting the local school district to confirm school assignments for this home.


Get pre-qualified for a loan
At Zillow Home Loans, we can pre-qualify you in as little as 5 minutes with no impact to your credit score.An equal housing lender. NMLS #10287.
Sell for more on Zillow
Get a Zillow Showcase℠ listing at no additional cost and you could sell for .
$278,500
2% more
+$5,570
With Zillow Showcase(estimated)
$284,070
- Indiana
- De Kalb County
- Auburn
- 46706
- 2201 Glen Hollow Dr
Nearby cities
Nearby zip codes
Other Auburn Topics
