Skip main navigation
Active
  • $588,000

    2201 Golden Gate Park, Austin, TX 78732

    3beds
    2,259sqft
    : 
    $4,203/mo
    Get pre-qualified
    Single Family Residence
    Built in 2006
    6,708 Square Feet Lot
    $-- Zestimate®
    $260/sqft
    $67/mo HOA

    What's special

    Cozy gas fireplacePrivate backyardGreat indoor-outdoor flowStainless steel appliancesBright functional floor plan
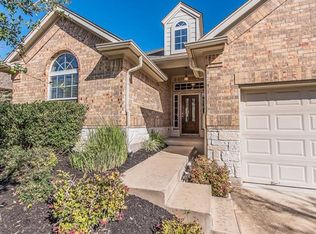
    Beautiful home in desirable 78732 with a bright, functional floor plan, cozy gas fireplace, stainless steel appliances, and great indoor-outdoor flow. The second floor offers a spacious open game room/flex area, perfect for a media room, playroom, office, gym, or additional living space. Enjoy the covered patio/deck and private backyard. Conveniently located near parks, shopping, dining, community amenities, and major roadways.
    45 days
    |
    335
    |
    13
    |

    Zillow last checked:

    Listing updated:

    Listed by:

    Tony Qian (512) 800-3618,

    Golden Apple Realty LLC (512) 800-3618

    Source: Unlock MLS,MLS#: 6855623MLS Logo

      Facts & features

      Interior

      Bedrooms & bathrooms
      • Bedrooms: 3
      • Bathrooms: 3
      • Full bathrooms: 2
      • 1/2 bathrooms: 1
      • Main level bedrooms: 3
      Heating
      • Central
      Cooling
      • Central Air
      Appliances
      • Included: Built-In Oven(s), Dishwasher, Disposal, Gas Range, Oven, Stainless Steel Appliance(s)
      Features
      • Breakfast Bar, Ceiling Fan(s), Granite Counters, Entrance Foyer, Kitchen Island, Multiple Living Areas, Open Floorplan, Primary Bedroom on Main, Recessed Lighting, Smart Thermostat, Walk-In Closet(s)
      • Flooring: Carpet, Tile, Wood
      • Windows: Plantation Shutters, Window Treatments
      • Number of fireplaces: 1
      • Fireplace features: Family Room, Gas Log
      Interior area
      • Total interior livable area: 2,259 sqft

      Property

      Parking
      • Total spaces: 2
      • Parking features: Attached, Door-Single, Garage, Garage Faces Front
      • Attached garage spaces: 2
      Accessibility
      • Accessibility features: None
      Features
      • Levels: Two
      • Stories: 2
      • Patio & porch: Covered, Deck, Patio
      • Exterior features: Exterior Steps, Private Yard
      • Pool features: None
      • Spa features: None
      • Fencing: Wood
      • Has view: Yes
      • View description: None
      • Waterfront features: None
      Lot
      • Size: 6,708 Square Feet
      • Features: Corner Lot, Landscaped
      Details
      • Additional structures: None
      • Parcel number: 01414802400000
      • Special conditions: Standard

      Construction

      Type & style
      • Home type: SingleFamily
      • Property subtype: Single Family Residence
      Materials
      • Foundation: Slab
      • Roof: Composition
      Condition
      • Resale
      • New construction: No
      • Year built: 2006
      Details
      • Builder name: David Weekley Homes

      Utilities & green energy

      • Sewer: See Remarks
      • Water: See Remarks
      • Utilities for property: Electricity Available, Phone Available, Water Available

      Community & HOA

      Community
      • Features: Cluster Mailbox, Common Grounds, Curbs, Park, Playground, Pool, Sidewalks, Tennis Court(s)
      • Subdivision: Steiner Ranch Parkside
      HOA
      • Has HOA: Yes
      • Services included: Common Area Maintenance, Trash
      • HOA fee: $804 annually
      • HOA name: Steiner Ranch HOA
      Location
      • Region: Austin

      Financial & listing details

      • Price per square foot: $260/sqft
      • Tax assessed value: $606,694
      • Annual tax amount: $11,156
      • Date on market: 7/10/2026
      • Listing terms: Cash,Conventional,FHA,VA Loan
      • Electric utility on property: Yes

        Estimated market value

        Not available

        Estimated sales range

        Not available

        Not available

        Price history

        DateEventPrice
        8/24/2026Listed for rent$2,600-11.9%$1/sqft
        Source: Unlock MLS #8720957 Report a problem
        7/10/2026Listed for sale$588,000$260/sqft
        Source: Unlock MLS #6855623 Report a problem
        6/14/2024Listing removed--
        Source: Unlock MLS #8152169 Report a problem
        6/11/2024Listed for rent$2,950+9.3%$1/sqft
        Source: Unlock MLS #8152169 Report a problem
        2/27/2024Listing removed--
        Source: Zillow Rentals Report a problem
        2/13/2024Listed for rent$2,700$1/sqft
        Source: Zillow Rentals Report a problem
        2/16/2021Sold--
        Source: Agent Provided Report a problem

        Public tax history

        YearProperty taxesTax assessment
        2025$11,952 -4.8%$606,694 -6.5%
        2024$12,553 -3.6%$648,851 -4%
        2023$13,026 -13%$675,901 -4.3%
        2022$14,965 $705,926 +85.5%
        2021-- $380,462 +5.2%
        2020$8,160 -0.4%$361,803
        2019$8,192 -0.2%$361,803 +0.1%
        2018$8,206 $361,496 +3%
        2017$8,206 +14.7%$351,097 +6.1%
        2016$7,157 $330,881 +8%
        2015$7,157 $306,394 +10%
        2014$7,157 $278,540 +10%
        2013-- $253,218 -2.4%
        2012-- $259,485 +5.4%
        2011-- $246,194 -12.2%
        2010-- $280,425 -7.4%
        2009-- $302,907 +0.5%
        2008-- $301,380
        Find assessor info on the county website

        Monthly payment

        Est. payment

        Payment breakdown

        Explore the cost of this home by adjusting the details. Changes won't be saved.
        All calculations are estimates and provided by Zillow, Inc. for informational purposes only. Actual amounts may vary.
        HOA fees may include property taxes on listings classified as Co-Ops. Contact the listing agent and/or owner for fee details.
        See how much you could borrow to make a competitive offer.

        Climate risks

        Neighborhood: Steiner Ranch

        Getting around

        23 / 100
        Car-Dependent
        0 / 100
        No Nearby Transit
        17 / 100
        Somewhat Bikeable

        Nearby schools

        GreatSchools rating
        Schools provided by the listing agent
        • Elementary: Laura Welch Bush
        • Middle: Canyon Ridge
        • High: Vandegrift
        • District: Leander ISD

        Source: Unlock MLS. This data may not be complete. We recommend contacting the local school district to confirm school assignments for this home.

        A local agent can set up tours, give advice and negotiate with sellers.

        Browse local experts

        Similar homes