Skip main navigation
Off market
Street View
  • $1,800,700

    2201 Grandeur Dr, Gibsonia, PA 15044

    5beds
    7,182sqft
    SingleFamily
    Built in 2007
    0.87 Acres Lot
    $1,800,700 Zestimate®
    $251/sqft
    $5,401 Estimated rent

    Home value

    $1,800,700

    $1.66M - $1.96M

    $5,401/mo

    Zestimate® history
    Loading
    Loading...

    Owner options

    List your home for rent

    $5,401/mo

    Rent Zestimate®

    Find your next renter with Zillow Rental Manager. Plus, with online applications, you can quickly screen prospective tenants – for free.

    Learn more

    $5,401/mo

    Rent Zestimate®

    Refinance and save

    $9,954/mo

    Est. payment

    Refinancing to a lower rate could help reduce your monthly payments and save thousands over the life of the loan.

    See today's rates

    $9,954/mo

    Est. payment

    Explore your selling options

    Work with a Zillow partner agent

    Leverage their expertise and Zillow's premium Showcase listings to get your home seen by more buyers.

    Get started

    List with your own agent

    Get your home in front of millions of buyers by listing it on Zillow.

    Learn how to do it

    Sell it yourself

    Take full control of how buyers see your home on Zillow by listing For Sale by Owner (FSBO).

    List your home

    What's special

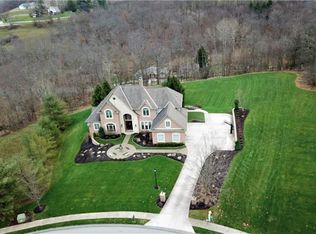
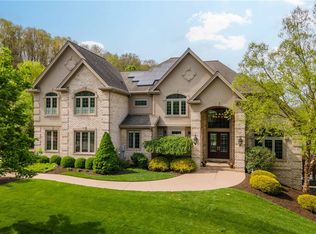
    The attention to detail is instantly noticed in the finishes of this five bedroom four and two half bath home. The marble foyer with mosaic tiles, soaring ceilings and Swarovski crystal chandelier makes an unforgettable first impression. The executive study has built-ins and remarkable wood work. Fabulous and unique circular formal dining room with additional Swarovski chandelier. An abundance of floor to ceiling windows in the formal living room allow for plenty of natural light. French doors from the living room lead into the family room where there is a fireplace and it is open to the kitchen. Over the top high end kitchen with granite floors and counter tops, built-in GE Monogram refrigerator, warming drawer, Dacor gas cook top and bright breakfast room. Doors from the breakfast room lead to the large level back yard and patio. The laundry room and convenient mud room are located off the kitchen. The master bedroom and bath are fit for a king and queen. Four additional bedrooms and three full baths round out the second floor. There is a back staircase that leads down into the kitchen. Fabulous finished walk-out lower level with theater area, second kitchen, bathroom and an abundance of storage. Conveniently located 1 mile from North Park which hosts over 3,000 acres including a golf course, driving range, fishing and yayaking, tennis courts, swimming pool, skating rink, cross country skiing, soccer and softball fields, nature park, biking and walking/cross county trails, horse stables and riding trails. Conveniently located to Hampton Community Center which offers a library, soccer and baseball fields, tennis courts, nature trails, picnic groves, swimming pool with water slides, indoor track, meeting rooms and gym.Conveniently locted to downtown Pittsburgh and surrounding areas!

    This property is not currently displayed as for sale or rent on Zillow. This may be different from what's on other websites or public sources.

    Facts & features

    Interior

    Bedrooms & bathrooms
    • Bedrooms: 5
    • Bathrooms: 6
    • Full bathrooms: 4
    • 1/2 bathrooms: 2
    Heating
    • Other
    Cooling
    • Central
    Features
    • Basement: Finished
    • Has fireplace: Yes
    Interior area
    • Total interior livable area: 7,182 sqft

    Property

    Parking
    • Parking features: Garage - Attached
    Features
    • Exterior features: Stucco, Brick
    Lot
    • Size: 0.87 Acres
    Details
    • Parcel number: 1352S00020000000

    Construction

    Type & style
    • Home type: SingleFamily
    • Architectural style: Colonial
    Materials
    • Roof: Shake / Shingle
    Condition
    • Year built: 2007

    Community & HOA

    Location
    • Region: Gibsonia

    Financial & listing details

    • Price per square foot: $251/sqft
    • Tax assessed value: $1,082,200
    • Annual tax amount: $34,294

    Price history

    DateEventPrice
    4/2/2013Sold$1,170,000-4.1%$163/sqft
    Source: WPMLS #928458 Report a problem
    10/6/2012Price change$1,220,000-9.6%$170/sqft
    Source: Coldwell Banker Real Estate Services - Hampton #928458 Report a problem
    8/9/2012Listed for sale$1,350,000$188/sqft
    Source: Coldwell Banker Real Estate Services - Hampton #928458 Report a problem

    Public tax history

    YearProperty taxesTax assessment
    2025$34,294 +9.2%$1,064,200
    2024$31,398 +523.8%$1,064,200
    2023$5,034 $1,064,200
    2022$5,034 $1,064,200
    2021$5,034 +2%$1,064,200
    2020$4,933 -2%$1,064,200
    2019$5,034 -81.8%$1,064,200
    2018$27,659 +6.7%$1,064,200 +5.2%
    2017$25,917 +441.4%$1,012,000
    2016$4,787 -81.1%$1,012,000
    2015$25,280 +1233.9%$1,012,000 -12.2%
    2014$1,895 $1,152,000 +85.8%
    2013-- $620,000 +53.4%
    2012-- $404,100
    2011-- $404,100
    2010-- $404,100
    2009-- $404,100
    2008-- $404,100
    2007-- $404,100 +3267.5%
    2006-- $12,000
    2005-- $12,000
    Find assessor info on the county website

    Neighborhood: 15044

    Nearby schools

    GreatSchools rating
    Schools provided by the listing agent
    • District: Hampton Twp

    Source: The MLS. This data may not be complete. We recommend contacting the local school district to confirm school assignments for this home.

    Get pre-qualified for a loan
    At Zillow Home Loans, we can pre-qualify you in as little as 5 minutes with no impact to your credit score.

    An equal housing lender. NMLS #10287.

    Sell for more on Zillow
    Get a Zillow Showcase℠ listing at no additional cost and you could sell for .
    $1,800,700
    2% more
    +$36,014
    With Zillow Showcase(estimated)
    $1,836,714