Skip main navigation
Sold
  • Price Unknown

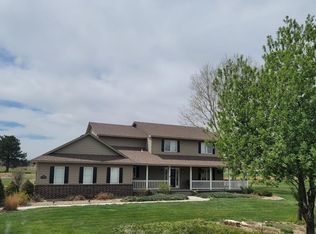
    2201 Grandview Dr E, Garden City, KS 67846

    5beds
    1,811sqft
    Single Family Residence
    Built in 1990
    0.73 Acres Lot
    $437,300 Zestimate®
    $--/sqft
    $2,997 Estimated rent

    Home value

    $437,300

    Estimated sales range

    Not available

    $2,997/mo

    Zestimate® history
    Loading
    Loading...

    Owner options

    List your home for rent

    $2,997/mo

    Rent Zestimate®

    Find your next renter with Zillow Rental Manager. Plus, with online applications, you can quickly screen prospective tenants – for free.

    Learn more

    $2,997/mo

    Rent Zestimate®

    Refinance and save

    $420/mo

    Est. payment

    Refinancing to a lower rate could help reduce your monthly payments and save thousands over the life of the loan.

    See today's rates

    $420/mo

    Est. payment

    Explore your selling options

    Work with a Zillow partner agent

    Leverage their expertise and Zillow's premium Showcase listings to get your home seen by more buyers.

    Get started

    List with your own agent

    Get your home in front of millions of buyers by listing it on Zillow.

    Learn how to do it

    Sell it yourself

    Take full control of how buyers see your home on Zillow by listing For Sale by Owner (FSBO).

    List your home

    What's special

    Enjoy peaceful evenings on your covered back deck overlooking the beautiful Southwind Golf Club! This spacious 5+ bedroom, 4-bath home features an open floor plan, walk-out basement, and plenty of room to relax or entertain. The 3-car garage offers space for your vehicles and a golf cart—perfect for Southwind living. Don’t miss this opportunity to own a golf course home in a serene, sought-after community!

    Zillow last checked:

    Listing updated:

    Listed by:

    Jeana Anliker 620-805-4543,

    Coldwell Banker The Real Estate Shoppe

    Bought with:

    Jeana Anliker, BR00235894

    Coldwell Banker The Real Estate Shoppe

    Source: Kansas High Plains AOR,MLS#: 100447MLS LogoOriginating MLS: Garden City MLS

    Facts & features

    Interior

    Bedrooms & bathrooms
    • Bedrooms: 5
    • Bathrooms: 3
    • Full bathrooms: 3
    Primary bedroom
    • Description: Ensuite
    • Level: Main
    Bedroom
    • Level: Main
    Bedroom
    • Level: Main
    Bedroom
    • Level: Basement
    Bedroom
    • Level: Basement
    Other
    • Level: Main
    Dining room
    • Level: Main
    Family room
    • Level: Basement
    Other
    • Level: Main
    Other
    • Level: Basement
    Kitchen
    • Description: Formal
    • Level: Main
    Living room
    • Level: Main
    Heating
    • Forced Air, Natural Gas
    Cooling
    • Central Air, Electric
    Appliances
    • Included: Dryer, Dishwasher, Electric Oven, Electric Range, Disposal, Microwave, Refrigerator, Water Softener Owned, Washer
    • Laundry: Main Level
    Features
    • Eat-in Kitchen
    • Flooring: Carpet, Ceramic Tile, Hardwood
    • Windows: Wood Frames
    • Basement: Partial,Walk-Out Access
    • Number of fireplaces: 2
    • Fireplace features: Wood Burning
    Interior area
    • Total interior livable area: 1,811 sqft
    • Finished area above ground: 1,811
    • Finished area below ground: 1,791

    Property

    Parking
    • Total spaces: 3
    • Parking features: Garage, Garage Door Opener
    • Garage spaces: 3
    Features
    • Levels: One
    • Stories: 1
    • Patio & porch: Covered, Deck, Patio
    • Exterior features: Rain Gutters
    Lot
    • Size: 0.73 Acres
    • Features: Sprinklers In Rear, Sprinklers In Front
    Details
    • Parcel number: 2792904003023000
    • Zoning description: R1

    Construction

    Type & style
    • Home type: SingleFamily
    • Architectural style: Ranch
    • Property subtype: Single Family Residence
    Materials
    • Brick Veneer, Frame
    • Foundation: Concrete Perimeter
    • Roof: Composition
    Condition
    • Year built: 1990

    Utilities & green energy

    • Sewer: Septic Tank
    • Water: Public
    • Utilities for property: Cable Available, Electricity Connected, Natural Gas Connected, Underground Utilities, Water Connected

    Community & HOA

    Community
    • Features: Clubhouse, Golf
    • Security: Security System, Smoke Detector(s)
    HOA
    • Has HOA: Yes
    • Amenities included: Playground
    • HOA fee: $420 annually
    • HOA name: Southwind
    Location
    • Region: Garden City

    Financial & listing details

    • Tax assessed value: $505,110
    • Annual tax amount: $7,002
    • Date on market: 5/8/2025
    • Cumulative days on market: 82 days
    • Electric utility on property: Yes

    Price history

    DateEventPrice
    10/3/2025Sold--
    Source: Kansas High Plains AOR #100447 Report a problem
    7/28/2025Pending sale$459,000$253/sqft
    Source: Kansas High Plains AOR #100447 Report a problem
    7/23/2025Price change$459,000-7.3%$253/sqft
    Source: Kansas High Plains AOR #100447 Report a problem
    6/9/2025Price change$495,000-4.6%$273/sqft
    Source: Kansas High Plains AOR #100447 Report a problem
    5/16/2025Price change$519,000-3.7%$287/sqft
    Source: Kansas High Plains AOR #100447 Report a problem
    5/10/2025Listed for sale$539,000$298/sqft
    Source: Kansas High Plains AOR #100447 Report a problem

    Public tax history

    YearProperty taxesTax assessment
    2025$7,457 +6.5%$58,088 +6.1%
    2024$7,002 +9.9%$54,771 +3.6%
    2023$6,370 +12.6%$52,868 +17%
    2022$5,655 +5.9%$45,190 +7.3%
    2021$5,342 +10.2%$42,107 +7.6%
    2020$4,846 $39,126 -0.3%
    2019$4,846 +2.1%$39,257 +1.5%
    2018$4,746 +2.7%$38,683
    2017$4,620 +1.3%--
    2016$4,559 +5.1%--
    2015$4,336 --
    2012-- --
    2010-- $31,119
    Find assessor info on the county website

    Neighborhood: 67846

    Nearby schools

    GreatSchools rating