Do you love classic American Colonial architecture on a gorgeous oversized lot, in a pristine & quiet culdesac neighborhood with fantastic schools? Also love hit Broadway musicals? Please read on:
Don’t throw away your shot! This 4 bed, 4 bath Colonial will float your boat all the way across the Delaware. If you want All American dream energy, this is for you, patriot.
New HVAC
Fresh paint
Good vibes
Let this house tell your story.
Don’t wait for it… be in the raspberry room where it happens. You’ll never be satisfied somewhere else. Don’t say no to this nonstop memory maker.
If you love the colonial style and America in general, this is the home for you. And if you don’t, there’s plenty of space for you to complain about your country or focus on your passion projects in the finished basement. You can make it work… work. Come take a look around look around.
Sign your John Hancock on the dotted line and make all your star spangled dreams come true. What time is it? Showtime.
*There’s a purple stain on the floor in the kitchen but none of us are perfect.
**Many multi-purpose living spaces on the main level including a den/office, sitting room/dining room, plus a sunlit great room with fireplace & kitchen with floor to ceiling windows, the second floor is dedicated to the huge primary suite with 2 walk-in closets, plus a second bath, laundry room, and 3 additional bedrooms also equipped with large closets, the finally, the walkout lower level includes a great room/game room, with a finished storage or play room, and non-conforming 5th bedroom with closet and additional full bath. This is the one you've been waiting for!
Active
$375,000
2201 Green Meadows Ct, Saint Joseph, MO 64506
4beds
3,592sqft
Single Family Residence
Built in 1990
0.53 Acres Lot
$-- Zestimate®
$104/sqft
$6/mo HOA
What's special
- 2 days
- 769
- 52
Likely to sell faster than
Zillow last checked:
Listing updated:
Listed by:
Amy Voltz 816-273-8480,
Keller Williams KC North
Source: Heartland MLS as distributed by MLS GRID,MLS#: 2640222
Facts & features
Interior
Bedrooms & bathrooms
- Bedrooms: 4
- Bathrooms: 4
- Full bathrooms: 3
- 1/2 bathrooms: 1
Primary bedroom
- Level: Second
Bedroom 2
- Level: Second
Bedroom 3
- Level: Second
Bedroom 4
- Level: Second
Bedroom 4
- Level: Lower
Bedroom 5
- Level: Lower
Primary bathroom
- Level: Second
Bathroom 3
- Level: Second
Den
- Level: Main
Dining room
- Level: Main
Great room
- Level: Main
Half bath
- Level: Main
Recreation room
- Level: Lower
Utility room
- Level: Lower
Heating
- Electric, Zoned
Cooling
- Multi Units, Electric
Appliances
- Included: Dishwasher, Disposal, Dryer, Microwave, Refrigerator, Electric Range, Washer
- Laundry: Bedroom Level, Sink
Features
- Ceiling Fan(s), Painted Cabinets, Vaulted Ceiling(s), Walk-In Closet(s)
- Flooring: Carpet, Tile, Vinyl, Wood
- Basement: Finished,Full,Walk-Out Access
- Number of fireplaces: 2
- Fireplace features: Great Room, Recreation Room
Interior area
- Total structure area: 3,592
- Total interior livable area: 3,592 sqft
- Finished area above ground: 2,477
- Finished area below ground: 1,115
Video & virtual tour
Property
Parking
- Total spaces: 2
- Parking features: Attached, Garage Door Opener
- Attached garage spaces: 2
Features
- Patio & porch: Patio
- Spa features: Bath
Lot
- Size: 0.53 Acres
- Dimensions: 100 x 234
- Features: Cul-De-Sac, Many Trees
Details
- Parcel number: 061.002001000005.068
Construction
Type & style
- Home type: SingleFamily
- Architectural style: Colonial
- Property subtype: Single Family Residence
Materials
- Brick/Mortar, Vinyl Siding
- Roof: Composition
Condition
- Year built: 1990
Utilities & green energy
- Sewer: Public Sewer
- Water: Public
Community & HOA
Community
- Security: Smoke Detector(s)
- Subdivision: Oak Hill Est
HOA
- Has HOA: Yes
- HOA fee: $75 annually
- HOA name: Oak Hill Estates
Location
- Region: Saint Joseph
Financial & listing details
- Price per square foot: $104/sqft
- Annual tax amount: $3,785
- Date on market: 9/4/2026
- Listing terms: Cash,Conventional,FHA,VA Loan
- Ownership: Private
- Road surface type: Paved
Estimated market value
Not available
Estimated sales range
Not available
Not available
Price history
| Date | Event | Price |
|---|---|---|
| 9/4/2026 | Listed for sale | $375,000-3.8%$104/sqft |
Source:  Heartland MLS as distributed by MLS GRID #2640222 Report a problem Heartland MLS as distributed by MLS GRID #2640222 Report a problem | ||
| 11/20/2024 | Sold | -- |
Source: Heartland MLS as distributed by MLS GRID #2512872 Report a problem | ||
| 10/20/2024 | Pending sale | $389,900$109/sqft |
Source: Heartland MLS as distributed by MLS GRID #2512872 Report a problem | ||
| 10/3/2024 | Listed for sale | $389,900-1%$109/sqft |
Source: Heartland MLS as distributed by MLS GRID #2512872 Report a problem | ||
| 9/21/2024 | Listing removed | $394,000$110/sqft |
Source: Heartland MLS as distributed by MLS GRID #2497414 Report a problem | ||
| 9/19/2024 | Price change | $394,000-0.3%$110/sqft |
Source: Heartland MLS as distributed by MLS GRID #2497414 Report a problem | ||
| 9/3/2024 | Price change | $395,000-1.2%$110/sqft |
Source: Heartland MLS as distributed by MLS GRID #2497414 Report a problem | ||
| 8/26/2024 | Listed for sale | $399,900$111/sqft |
Source: Heartland MLS as distributed by MLS GRID #2497414 Report a problem | ||
| 7/26/2024 | Contingent | $399,900$111/sqft |
Source: Heartland MLS as distributed by MLS GRID #2497414 Report a problem | ||
| 7/23/2024 | Price change | $399,900-2.4%$111/sqft |
Source: Heartland MLS as distributed by MLS GRID #2497414 Report a problem | ||
| 7/15/2024 | Price change | $409,900-2.4%$114/sqft |
Source: Heartland MLS as distributed by MLS GRID #2497414 Report a problem | ||
| 7/3/2024 | Listed for sale | $419,900$117/sqft |
Source: Heartland MLS as distributed by MLS GRID #2497414 Report a problem | ||
| 7/2/2024 | Listing removed | -- |
Source: Heartland MLS as distributed by MLS GRID #2493970 Report a problem | ||
| 6/24/2024 | Price change | $419,900-1.2%$117/sqft |
Source: Heartland MLS as distributed by MLS GRID #2493970 Report a problem | ||
| 6/18/2024 | Listed for sale | $424,900$118/sqft |
Source: Heartland MLS as distributed by MLS GRID #2493970 Report a problem | ||
Public tax history
Tax history is unavailable.
Monthly payment
Est. payment
Payment breakdown
Explore the cost of this home by adjusting the details. Changes won't be saved.Climate risks
Neighborhood: 64506
Nearby schools
Schools provided by the listing agent
- Elementary: Oak Grove
- High: Central
Source: Heartland MLS as distributed by MLS GRID. This data may not be complete. We recommend contacting the local school district to confirm school assignments for this home.
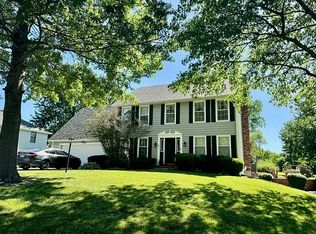
- $428,1004 bd4 ba2.7k sqft2201 Green Meadow Ct, Saint Joseph, MO 64506Off Market
- $342,1003 bd3 ba1.6k sqft2203 Green Meadow Ct, Saint Joseph, MO 64506Off Market

- $384,700-- bd-- ba1.5k sqft2107 Green Meadow Ct, Saint Joseph, MO 64506Off Market
- $368,800-- bd-- ba1.9k sqft4404 Hunter Dr, Saint Joseph, MO 64506Off Market
Similar homes
- $329,9003 bd3 ba2.1k sqft4404 Rainbow Ct, Saint Joseph, MO 64506For Sale
 MLS ID #2640777, Kris Smith, Keller Williams KC North. Heartland MLS as distributed by MLS GRID
 - $355,0003 bd3 ba2.8k sqft5 S Carriage Dr, Saint Joseph, MO 64506For Sale
 MLS ID #2640349, AgentRoc Group, Keller Williams KC North. Heartland MLS as distributed by MLS GRID
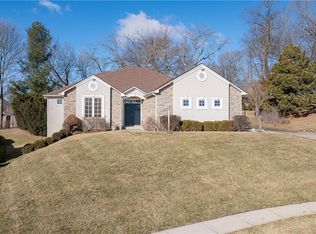
 - $418,0004 bd3 ba2.7k sqft4109 Hidden Valley Dr, Saint Joseph, MO 64506For Sale
 MLS ID #2638825, Ramseier Group, Keller Williams KC North. Heartland MLS as distributed by MLS GRID
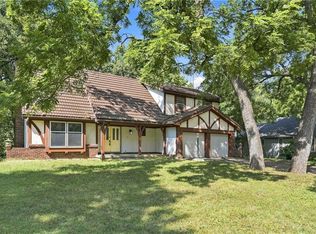
 - $285,0004 bd4 ba3.3k sqft3706 W Colony Sq, Saint Joseph, MO 64506For Sale
 MLS ID #2639736, David Riehle, 1st Class Real Estate KC. Heartland MLS as distributed by MLS GRID
