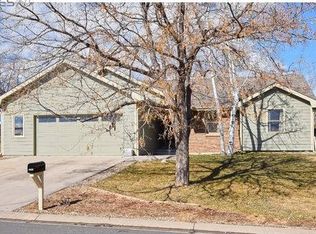
Welcome home to prime Fort Collins location in pristine condition! This spacious and well-appointed 4-bedroom, 4-bathroom home nestled on a quiet cul-de-sac in desirable North Fort Collins. This thoughtfully designed residence offers a warm and inviting layout with vaulted ceilings, cool multi sided fireplace and large windows that flood the interior with natural light. Beautiful laminate wood flooring throughout the main level, high grade LVT and updated carpeting throughout upstairs and basement make this home move in ready. This one owner home has been meticulously maintained and updated and is ready for the new owner! The kitchen features ample Maple cabinetry, Silestone counters, a sit up bar, and direct access to the dining, outside and living areas, making it perfect for everyday living and entertaining. The generous primary suite includes a double walk-in closet and a private en-suite bath with double vanity. Enjoy the private deck off the primary suite for some great sunset watching or morning coffee. A finished basement adds even more room to spread out, with a large rec room, additional large bedroom and extra storage. Step outside to a lush, landscaped park like almost 1/2 acre yard with mature trees, gorgeous perennials and a spacious covered patio to relax on after a day of enjoying your garden. You'll find the garden shed with additional fenced storage or parking for small trailer/boat a nice amenity. The oversized 3-car garage provides plenty of space for vehicles and gear to enjoy close by recreation, bike trails and all the great things FOCO has to offer. Located close to parks, top-rated PSD schools, Old Town Fort Collins, and easy commuter access, this home blends space, comfort, style, and convenience. Don't forget to pull the list of recent updates and upgrades thoughtfully done and maintained by Sellers! First American home warranty is included! This one may go quick! Schedule your showing today!
Sold for $780,000
$780,000
2201 Greenmont Ct, Fort Collins, CO 80524
4beds
3,214sqft
Single Family Residence
Built in 1991
0.45 Acres Lot
$760,800 Zestimate®
$243/sqft
$3,633 Estimated rent
Home value
$760,800
$715,000 - $806,000
$3,633/mo
Zestimate® history
Owner options
List your home for rent
$3,633/mo
Rent Zestimate®
Find your next renter with Zillow Rental Manager. Plus, with online applications, you can quickly screen prospective tenants – for free.
$3,633/mo
Rent Zestimate®
Refinance and save
$4,712/mo
Est. payment
Refinancing to a lower rate could help reduce your monthly payments and save thousands over the life of the loan.
$4,712/mo
Est. payment
Explore your selling options
Work with a Zillow partner agent
Leverage their expertise and Zillow's premium Showcase listings to get your home seen by more buyers.
Get startedList with your own agent
Get your home in front of millions of buyers by listing it on Zillow.
Learn how to do itSell it yourself
Take full control of how buyers see your home on Zillow by listing For Sale by Owner (FSBO).
List your homeWhat's special
Zillow last checked:
Listing updated:
Listed by:
Kimberley Hattem 970-226-3990,
RE/MAX Alliance-FTC South
Bought with:
Becky Cramer, 100086415
Group Mulberry
Source: IRES as distributed by MLS GRID,MLS#: 1036334
Facts & features
Interior
Bedrooms & bathrooms
- Bedrooms: 4
- Bathrooms: 4
- Full bathrooms: 2
- 3/4 bathrooms: 1
- 1/2 bathrooms: 1
- Main level bathrooms: 1
Primary bedroom
- Description: Carpet
- Features: Full Primary Bath, 5 Piece Primary Bath
- Level: Upper
- Area: 187 Square Feet
- Dimensions: 11 x 17
Bedroom 2
- Description: Carpet
- Level: Upper
- Area: 121 Square Feet
- Dimensions: 11 x 11
Bedroom 3
- Description: Carpet
- Level: Upper
- Area: 121 Square Feet
- Dimensions: 11 x 11
Bedroom 4
- Description: Carpet
- Level: Basement
- Area: 180 Square Feet
- Dimensions: 12 x 15
Dining room
- Description: Laminate
- Level: Main
- Area: 140 Square Feet
- Dimensions: 10 x 14
Family room
- Description: Carpet
- Level: Basement
- Area: 273 Square Feet
- Dimensions: 13 x 21
Great room
- Description: Carpet
- Level: Main
- Area: 208 Square Feet
- Dimensions: 16 x 13
Kitchen
- Description: Laminate
- Level: Main
- Area: 126 Square Feet
- Dimensions: 9 x 14
Laundry
- Description: Luxury Vinyl
- Level: Main
- Area: 42 Square Feet
- Dimensions: 7 x 6
Living room
- Description: Laminate
- Level: Main
- Area: 273 Square Feet
- Dimensions: 13 x 21
Recreation room
- Description: Carpet
- Level: Basement
- Area: 195 Square Feet
- Dimensions: 13 x 15
Heating
- Forced Air, Humidity Control
Cooling
- Central Air, Ceiling Fan(s), Whole House Fan
Appliances
- Included: Electric Range, Dishwasher, Refrigerator, Washer, Dryer, Microwave, Disposal
- Laundry: Washer/Dryer Hookup
Features
- Separate Dining Room, Cathedral Ceiling(s), Open Floorplan, Natural Woodwork, Walk-In Closet(s), High Ceilings, Split Bedroom Plan
- Flooring: Wood
- Windows: Window Coverings, Wood Frames, Bay or Bow Window
- Basement: Full,Partially Finished,Built-In Radon
- Has fireplace: Yes
- Fireplace features: Circulating, Free Standing, Gas, Gas Log, Multi-Sided
Interior area
- Total structure area: 2,041
- Total interior livable area: 3,214 sqft
- Finished area above ground: 2,041
Property
Parking
- Total spaces: 3
- Parking features: Garage Door Opener, Attached, Oversized
- Attached garage spaces: 3
- Details: Attached
Accessibility
- Accessibility features: Level Lot, Level Drive, Low Carpet, Main Floor Bath, Main Level Laundry
Features
- Levels: Two
- Stories: 2
- Patio & porch: Patio, Deck
- Exterior features: Sprinkler System, Balcony
- Fencing: Fenced,Wood,Other
Lot
- Size: 0.45 Acres
- Features: Cul-De-Sac, Corner Lot, Wooded, Evergreen Trees, Deciduous Trees, Native Plants, Level, Unincorporated, Paved, Street Light
Details
- Additional structures: Storage
- Parcel number: R1266713
- Zoning: RES
- Special conditions: Private Owner
Construction
Type & style
- Home type: SingleFamily
- Architectural style: Contemporary
- Property subtype: Single Family Residence
Materials
- Frame, Brick
- Roof: Composition
Condition
- New construction: No
- Year built: 1991
Utilities & green energy
- Electric: Xcel Energy
- Gas: Xcel Energy
- Sewer: Public Sewer
- Water: City
- Utilities for property: Natural Gas Available, Electricity Available
Green energy
- Energy efficient items: Windows
Community & HOA
Community
- Features: Trail(s)
- Security: Fire Alarm
- Subdivision: Delozier
HOA
- Has HOA: No
Location
- Region: Fort Collins
Financial & listing details
- Price per square foot: $243/sqft
- Tax assessed value: $781,200
- Annual tax amount: $4,030
- Date on market: 6/10/2025
- Listing terms: Cash,Conventional,FHA,VA Loan
- Exclusions: Seller's personal belonging and staging items
- Electric utility on property: Yes
- Road surface type: Asphalt
Price history
| Date | Event | Price |
|---|---|---|
| 7/8/2025 | Sold | $780,000+0.6%$243/sqft |
Source:  IRES as distributed by MLS GRID #1036334 Report a problem IRES as distributed by MLS GRID #1036334 Report a problem | ||
| 6/15/2025 | Pending sale | $775,000$241/sqft |
Source:  REcolorado as distributed by MLS GRID #IR1036334 Report a problem REcolorado as distributed by MLS GRID #IR1036334 Report a problem | ||
| 6/12/2025 | Listed for sale | $775,000$241/sqft |
Source: IRES as distributed by MLS GRID #1036334 Report a problem | ||
Public tax history
| Year | Property taxes | Tax assessment |
|---|---|---|
| 2025 | $4,954 +22.9% | $48,825 +8.2% |
| 2024 | $4,030 +2.3% | $45,145 -1% |
| 2023 | $3,939 -0.9% | $45,583 +10.5% |
| 2022 | $3,973 +33.9% | $41,262 -2.8% |
| 2021 | $2,967 -0.5% | $42,450 +35.1% |
| 2020 | $2,980 +5.9% | $31,424 -4.2% |
| 2019 | $2,815 | $32,796 +7.1% |
| 2018 | $2,815 | $30,614 |
| 2017 | $2,815 +0.3% | $30,614 +28.3% |
| 2016 | $2,805 +28.6% | $23,864 0% |
| 2015 | $2,182 -6.9% | $23,870 -6.3% |
| 2014 | $2,344 | $25,470 |
| 2013 | -- | $25,470 +1.5% |
| 2012 | -- | $25,100 |
| 2011 | -- | $25,100 +3.9% |
| 2010 | -- | $24,160 |
| 2009 | -- | $24,160 -7.4% |
| 2008 | -- | $26,080 |
| 2007 | -- | $26,080 +4% |
| 2006 | -- | $25,070 -27.9% |
| 2005 | -- | $34,790 +23.3% |
| 2004 | -- | $28,220 +17.3% |
| 2002 | -- | $24,050 -5.5% |
| 2001 | -- | $25,450 |
Find assessor info on the county website
Neighborhood: Long Pond
Nearby homes
- $740,4005 bd3 ba2.5k sqft2205 Greenmont Ct, Fort Collins, CO 80524Off Market
- $921,6004 bd3 ba2.6k sqft1120 Country Club Rd, Fort Collins, CO 80524Off Market

- $603,0004 bd3 ba2.3k sqft1124 Hillside Ct, Fort Collins, CO 80524Off Market
- $---- bd-- ba-- sqft1120 Hillside Ct, Fort Collins, CO 80524Auction
- $912,4005 bd3 ba3.3k sqft2209 Greenmont Ct, Fort Collins, CO 80524Off Market
- $607,1004 bd2 ba1.8k sqft1128 Hillside Ct, Fort Collins, CO 80524Off Market
- $610,2005 bd3 ba2.3k sqft1116 Hillside Ct, Fort Collins, CO 80524Off Market
- $685,0004 bd4 ba2.9k sqft1132 Country Club Rd, Fort Collins, CO 80524Sold
Nearby schools
GreatSchools rating
- 7/10Tavelli Elementary SchoolGrades: PK-5Distance: 0.2 mi
- 5/10Lincoln Middle SchoolGrades: 6-8Distance: 3 mi
- 5/10Poudre High SchoolGrades: 9-12Distance: 4.1 mi
Schools provided by the listing agent
- Elementary: Tavelli
- Middle: Lincoln
- High: Poudre
Source: IRES as distributed by MLS GRID. This data may not be complete. We recommend contacting the local school district to confirm school assignments for this home.
Get a cash offer in 3 minutes
Find out how much your home could sell for in as little as 3 minutes with a no-obligation cash offer.
Estimated market value
$760,800
Get a cash offer in 3 minutes
Find out how much your home could sell for in as little as 3 minutes with a no-obligation cash offer.
Estimated market value
$760,800
- Colorado
- Larimer County
- Fort Collins
- 80524
- Long Pond
- 2201 Greenmont Ct
