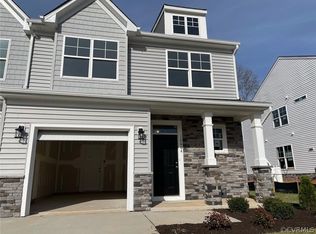
Almost NEW but without the wait to build! This sunny end unit townhome has it all and is basically maintenance free (owners responsible for trimming the small privacy enclosed rear yard). Situated in a quiet cul de sac, with a covered front porch, and a direct entry garage. Neutral paint and LVP wood flooring throughout! Lovely entry foyer with wainscoting trim detail, powder room, and expansive open space for the gourmet kitchen and family room. The kitchen features a beautiful large Quartz island with seating for 4, decorative tile backsplash, recessed lighting, gas range and sunny dining area with large picture window. Family room is 2 story and open to the upstairs loft area, features sunny sliding doors to the private covered patio and privacy fenced in rear yard. 1st floor primary bedroom with NEW LVP wood flooring, trey ceiling, large walk in closet and spa-like bath with double vanity and tiled shower. Oak stairs lead to 2nd floor that features all NEW LVP wood flooring, open loft area (great for an extra office or rec room space), another full bath with tub/shower and transom window, and 3 additional bedrooms. One of the bedrooms up can be a study/flex space as it does not have a closet but would be extremely easy to add a closet/armoire to be an "official" 4th bedroom. Pull down attic storage, larger closets, nice laundry space and garage space all offer great storage options. Sensi smart thermostat, ring doorbell and smart alarm. This home is in a convenient location near interstates, shopping and dining!
Sold for $422,000
Zillow last checked:
Listing updated:
Bought with:
Victoria Quilter, 0225234119
Providence Hill Real Estate
Source: CVRMLS,MLS#: 2501333 Originating MLS: Central Virginia Regional MLS
Originating MLS: Central Virginia Regional MLSPrice history
| Date | Event | Price |
|---|---|---|
| 3/5/2025 | Sold | $422,000+1%$216/sqft |
Source:  CVRMLS #2501333 Report a problem CVRMLS #2501333 Report a problem | ||
| 1/30/2025 | Pending sale | $417,900$213/sqft |
Source: CVRMLS #2501333 Report a problem | ||
| 1/23/2025 | Listed for sale | $417,900+8.3%$213/sqft |
Source: CVRMLS #2501333 Report a problem | ||
| 9/19/2023 | Sold | $386,000-4.7%$197/sqft |
Source: CVRMLS #2305785 Report a problem | ||
| 8/17/2023 | Pending sale | $404,990$207/sqft |
Source: CVRMLS #2305785 Report a problem | ||
| 4/11/2023 | Price change | $404,990+5.2%$207/sqft |
Source: CVRMLS #2305785 Report a problem | ||
| 3/14/2023 | Listed for sale | $384,990$197/sqft |
Source:  Eastwood Homes Report a problem Eastwood Homes Report a problem | ||
Nearby homes
- $402,3003 bd3 ba1.8k sqft2205 Halflight Ct, North Chesterfield, VA 23236Off Market
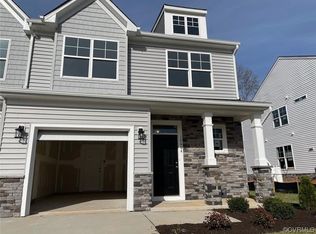
- $412,7004 bd3 ba2k sqft10509 Halflight Dr, North Chesterfield, VA 23236Off Market
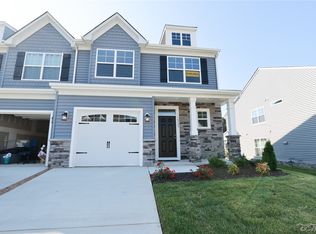
- $380,0003 bd3 ba1.8k sqft10505 Halflight Dr, North Chesterfield, VA 23236Sold
- $400,3003 bd3 ba1.8k sqft10513 Halflight Dr, North Chesterfield, VA 23236Off Market
Get a cash offer in 3 minutes
Find out how much your home could sell for in as little as 3 minutes with a no-obligation cash offer.
Estimated market value
$445,300
