Seller to review any offers on Monday, offers due by 9am on 2/23. Welcome to this beautifully updated and impeccably maintained 3-bedroom, 2 full bath Cape Cod, where timeless charm blends effortlessly with thoughtful modern upgrades. From the moment you arrive, this home radiates warmth, character, and pride of ownership. Recent updates enhance both beauty and peace of mind, including a NEW roof (2025), newer HVAC system (2021), stylish new light fixtures, and a beautifully refinished wood front door that creates a warm and inviting first impression. A convenient one-car garage adds practicality and everyday ease. At the heart of the home lies a truly stunning kitchen designed to inspire. Rich, beautiful cabinetry provides both elegance and abundant storage, while a new GE Café refrigerator, built-in microwave, and spacious center island create the perfect setting for gathering and entertaining. The timeless checkered tile floor adds architectural character, while skylights flood the generous table space with natural light, creating an airy and welcoming atmosphere. High-end over-island lighting offers both style and function, completing this sophisticated culinary space. Throughout the home, refinished hardwood floors add warmth and continuity, enhancing the light-filled spaces and complementing the home’s classic character. The main-level primary suite offers convenience and privacy, serving as a peaceful retreat. Upstairs, two spacious guest bedrooms and an additional full bath provide flexibility for family, guests, or home office space, along with extra storage. Fresh paint and artistic touches elevate the interior, creating a home that feels curated yet comfortable—ideal for both relaxed living and elegant entertaining. Situated on a private fenced corner lot, the outdoor spaces are equally enchanting. Lush gardens and a beautifully maintained yard provide year-round beauty, while inviting outdoor areas offer the perfect backdrop for al fresco dining, gatherings with friends, or quiet evenings under the stars. Ideally located just minutes from the heart of Old Town Alexandria, this charming property offers exceptional convenience—close to the Metro for effortless commuting, a short bike ride to the Potomac River, and near the brand-new Mount Vernon Rec Center. Wonderful shopping and dining options are just moments away, making this location as desirable as the home itself. This exceptional Cape Cod offers timeless style, meaningful updates, and a location that truly enhances everyday living—a place you’ll be proud to call home.
Sold for $815,000
$815,000
2201 Harvard Dr, Alexandria, VA 22307
3beds
1,217sqft
Single Family Residence
Built in 1950
9,682 Square Feet Lot
$820,000 Zestimate®
$670/sqft
$4,124 Estimated rent
Home value
$820,000
$771,000 - $869,000
$4,124/mo
Zestimate® history
Owner options
List your home for rent
$4,124/mo
Rent Zestimate®
Find your next renter with Zillow Rental Manager. Plus, with online applications, you can quickly screen prospective tenants – for free.
$4,124/mo
Rent Zestimate®
Refinance and save
$5,077/mo
Est. payment
Refinancing to a lower rate could help reduce your monthly payments and save thousands over the life of the loan.
$5,077/mo
Est. payment
Explore your selling options
Work with a Zillow partner agent
Leverage their expertise and Zillow's premium Showcase listings to get your home seen by more buyers.
Get startedList with your own agent
Get your home in front of millions of buyers by listing it on Zillow.
Learn how to do itSell it yourself
Take full control of how buyers see your home on Zillow by listing For Sale by Owner (FSBO).
List your homeWhat's special
Stylish new light fixturesPrivate fenced corner lotConvenient one-car garageBuilt-in microwave
Zillow last checked:
Listing updated:
Listed by:
Tracy Tkac 301-437-8722,
Long & Foster Real Estate, Inc.
Bought with:
Marlene Hall, 0225219241
Pearson Smith Realty, LLC
Source: Bright MLS,MLS#: VAFX2290500
Facts & features
Interior
Bedrooms & bathrooms
- Bedrooms: 3
- Bathrooms: 2
- Full bathrooms: 2
- Main level bathrooms: 1
- Main level bedrooms: 1
Basement
- Area: 0
Heating
- Forced Air, Natural Gas
Cooling
- Central Air, Wall Unit(s), Electric
Appliances
- Included: Microwave, Dishwasher, Disposal, Dryer, Refrigerator, Washer, Oven/Range - Gas, Electric Water Heater
Features
- Has basement: No
- Has fireplace: No
Interior area
- Total structure area: 1,217
- Total interior livable area: 1,217 sqft
- Finished area above ground: 1,217
- Finished area below ground: 0
Property
Parking
- Total spaces: 1
- Parking features: Garage Faces Front, Attached, Driveway
- Attached garage spaces: 1
- Has uncovered spaces: Yes
Accessibility
- Accessibility features: None
Features
- Levels: Two
- Stories: 2
- Pool features: Community
- Has view: Yes
- View description: Garden
Lot
- Size: 9,682 Square Feet
- Features: Landscaped
Details
- Additional structures: Above Grade, Below Grade
- Parcel number: 0833 13D 0001
- Zoning: 140
- Special conditions: Standard
Construction
Type & style
- Home type: SingleFamily
- Architectural style: Cape Cod
- Property subtype: Single Family Residence
Materials
- Wood Siding
- Foundation: Crawl Space
Condition
- Excellent
- New construction: No
- Year built: 1950
Utilities & green energy
- Sewer: Public Sewer
- Water: Public
Community & HOA
Community
- Subdivision: Bucknell Manor
HOA
- Has HOA: No
Location
- Region: Alexandria
Financial & listing details
- Price per square foot: $670/sqft
- Tax assessed value: $647,750
- Annual tax amount: $8,098
- Date on market: 2/16/2026
- Listing agreement: Exclusive Right To Sell
- Ownership: Fee Simple
Price history
| Date | Event | Price |
|---|---|---|
| 3/25/2026 | Sold | $815,000+7.2%$670/sqft |
Source:  Bright MLS #VAFX2290500 Report a problem Bright MLS #VAFX2290500 Report a problem | ||
| 2/23/2026 | Pending sale | $760,000$624/sqft |
Source: Bright MLS #VAFX2290500 Report a problem | ||
| 2/16/2026 | Listed for sale | $760,000+7.8%$624/sqft |
Source: Bright MLS #VAFX2290500 Report a problem | ||
| 4/23/2024 | Sold | $705,000-1.4%$579/sqft |
Source: Bright MLS #VAFX2167452 Report a problem | ||
| 4/12/2024 | Pending sale | $715,000$588/sqft |
Source: Bright MLS #VAFX2167452 Report a problem | ||
| 3/22/2024 | Contingent | $715,000$588/sqft |
Source: Bright MLS #VAFX2167452 Report a problem | ||
| 3/14/2024 | Listed for sale | $715,000+10%$588/sqft |
Source: Bright MLS #VAFX2167452 Report a problem | ||
| 9/15/2021 | Sold | $650,000+55.1%$534/sqft |
Source: Bright MLS #VAFX2032306 Report a problem | ||
| 2/26/2021 | Listing removed | -- |
Source: Owner Report a problem | ||
| 11/27/2020 | Listing removed | $3,000$2/sqft |
Source: Owner Report a problem | ||
| 8/31/2020 | Listed for rent | $3,000$2/sqft |
Source: Owner Report a problem | ||
| 3/4/2014 | Sold | $419,000-2.6%$344/sqft |
Source: Public Record Report a problem | ||
| 1/10/2014 | Listed for sale | $430,000+12.4%$353/sqft |
Source: Long & Foster Real Estate #FX8250291 Report a problem | ||
| 2/25/2010 | Sold | $382,500-3.2%$314/sqft |
Source: Public Record Report a problem | ||
| 12/19/2009 | Price change | $395,000-1%$325/sqft |
Source: Long & Foster Real Estate, Inc. #FX7197179 Report a problem | ||
| 11/26/2009 | Price change | $399,000-3.9%$328/sqft |
Source: Long & Foster Real Estate, Inc. #FX7197179 Report a problem | ||
| 11/7/2009 | Listed for sale | $415,000-11.7%$341/sqft |
Source: Long & Foster Real Estate #FX7197179 Report a problem | ||
| 5/1/2006 | Sold | $470,000+32.4%$386/sqft |
Source: Public Record Report a problem | ||
| 11/23/2004 | Sold | $355,000+53.5%$292/sqft |
Source: Public Record Report a problem | ||
| 5/25/2000 | Sold | $231,200+47.3%$190/sqft |
Source: Public Record Report a problem | ||
| 5/1/1997 | Sold | $157,000$129/sqft |
Source: Public Record Report a problem | ||
Public tax history
| Year | Property taxes | Tax assessment |
|---|---|---|
| 2025 | $8,098 +4.1% | $647,750 +3.9% |
| 2024 | $7,777 +7.7% | $623,390 +4.5% |
| 2023 | $7,222 +7.6% | $596,500 +9.3% |
| 2022 | $6,713 | $545,510 +5% |
| 2021 | -- | $519,540 +11.6% |
| 2020 | $5,878 +2.9% | $465,380 +3.3% |
| 2019 | $5,715 +7.2% | $450,340 +7% |
| 2018 | $5,332 +6.8% | $420,940 +5.2% |
| 2017 | $4,993 +4% | $400,310 +4.1% |
| 2016 | $4,799 +5% | $384,470 +1.5% |
| 2015 | $4,571 +4.8% | $378,680 +5% |
| 2014 | $4,360 | $360,600 +0.4% |
| 2013 | -- | $359,010 +4.9% |
| 2012 | -- | $342,100 -1.1% |
| 2011 | -- | $345,900 +3.9% |
| 2010 | -- | $332,980 -2.3% |
| 2009 | -- | $340,730 -14% |
| 2008 | -- | $396,170 -4% |
| 2007 | -- | $412,730 +93.2% |
| 2003 | -- | $213,655 +25% |
| 2002 | -- | $170,925 +8% |
| 2001 | -- | $158,265 |
Find assessor info on the county website
Neighborhood: 22307
Nearby homes
- $807,3005 bd2 ba1.9k sqft6416 Olmi Landrith Dr, Alexandria, VA 22307Off Market

- $697,5004 bd2 ba1.2k sqft2203 Harvard Dr, Alexandria, VA 22307Off Market
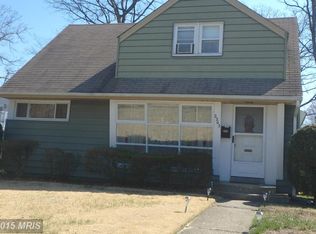
- $854,2004 bd3 ba2.2k sqft6420 Olmi Landrith Dr, Alexandria, VA 22307Off Market
- $777,1004 bd2 ba1.3k sqft6413 Olmi Landrith Dr, Alexandria, VA 22307Off Market
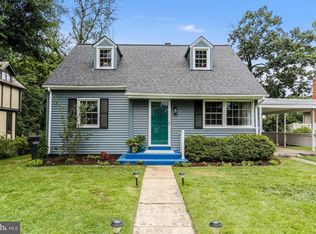
- $765,8004 bd4 ba1.7k sqft6415 Olmi Landrith Dr, Alexandria, VA 22307Off Market
- $717,9004 bd2 ba1.8k sqft2205 Harvard Dr, Alexandria, VA 22307Off Market
- $629,700-- bd2 ba1.2k sqft2202 Harvard Dr, Alexandria, VA 22307Off Market
- $814,6004 bd2 ba2.6k sqft6411 Olmi Landrith Dr, Alexandria, VA 22307Off Market
Nearby schools
GreatSchools rating
- 6/10Belle View Elementary SchoolGrades: PK-6Distance: 0.6 mi
- 5/10Sandburg Middle SchoolGrades: 7-8Distance: 3.5 mi
- 4/10West Potomac High SchoolGrades: 9-12Distance: 0.4 mi
Schools provided by the listing agent
- District: Fairfax County Public Schools
Source: Bright MLS. This data may not be complete. We recommend contacting the local school district to confirm school assignments for this home.
Get a cash offer in 3 minutes
Find out how much your home could sell for in as little as 3 minutes with a no-obligation cash offer.
Estimated market value
$820,000
Get a cash offer in 3 minutes
Find out how much your home could sell for in as little as 3 minutes with a no-obligation cash offer.
Estimated market value
$820,000
- Virginia
- Fairfax County
- Belle Haven
- 22307
- 2201 Harvard Dr
Nearby cities
Nearby zip codes
Other Belle Haven Topics
