Discover the epitome of coastal living in this immaculately remodeled, single story, ranch style Newport Beach residence, perfectly situated just steps away from the breathtaking Back Bay. Nestled on a coveted corner lot, this home boasts 4 bedrooms and 4 bathrooms within just under 4,000 square feet of thoughtfully designed space.
Step into a realm of refined elegance and comfort where every detail has been meticulously crafted. The upgraded chef's kitchen is a culinary haven, featuring top-of-the-line appliances, while the two spacious living rooms provide ample room for relaxation and entertainment. Vaulted ceilings add an airy and open atmosphere, complemented by the warmth of fireplaces in both living rooms.
Indulge in the luxury of the master bathroom with a jacuzzi tub, offering the perfect retreat for relaxation. The entire home is naturally lit, creating a warm and inviting ambiance. A dedicated office space bathed in natural light adds practicality to the design.
Enjoy seamless indoor-outdoor living with a private pool and jacuzzi, perfect for entertaining or unwinding in your own backyard paradise. The outdoor kitchen enhances the experience, providing a delightful space for al fresco dining.
This Newport Beach haven invites you to experience the coastal lifestyle with its upgraded amenities, optimal location, and meticulously designed interior. Don't miss the opportunity to call this home, where every detail has been perfected for the ultimate modern coastal living experience.
Sold for $3,300,000
Street View
Listed by: First Team Real Estate • Kate Nash • Contact: 562-270-0688
Bought with: ALPINE REALTY
Tax assessed value
$3,300,000
2201 Heather Ln, Newport Beach, CA 92660
4beds
3,827sqft
Single Family Residence
Built in 1959
0.33 Acres Lot
$4,682,900 Zestimate®
$862/sqft
$11,250 Estimated rent
Home value
$4,682,900
$4.21M - $5.29M
$11,250/mo
Zestimate® history
Owner options
List your home for rent
$11,250/mo
Rent Zestimate®
Find your next renter with Zillow Rental Manager. Plus, with online applications, you can quickly screen prospective tenants – for free.
$11,250/mo
Rent Zestimate®
Refinance and save
$20,997/mo
Est. payment
Refinancing to a lower rate could help reduce your monthly payments and save thousands over the life of the loan.
$20,997/mo
Est. payment
Explore your selling options
Work with a Zillow partner agent
Leverage their expertise and Zillow's premium Showcase listings to get your home seen by more buyers.
Get startedList with your own agent
Get your home in front of millions of buyers by listing it on Zillow.
Learn how to do itSell it yourself
Take full control of how buyers see your home on Zillow by listing For Sale by Owner (FSBO).
List your homeWhat's special
Zillow last checked:
Listing updated:
Listed by:
Kate Nash DRE #01309788 310-308-7900,
First Team Real Estate
Bought with:
Hossein Tajiki, DRE #00911612
ALPINE REALTY
Source: CRMLS,MLS#: PW24017699 Originating MLS: California Regional MLS
Originating MLS: California Regional MLSFacts & features
Interior
Bedrooms & bathrooms
- Bedrooms: 4
- Bathrooms: 4
- Full bathrooms: 2
- 3/4 bathrooms: 1
- 1/2 bathrooms: 1
- Main level bathrooms: 4
- Main level bedrooms: 4
Rooms
- Room types: Bedroom, Family Room, Great Room, Kitchen, Living Room, Primary Bathroom, Primary Bedroom, Other, Dining Room
Primary bedroom
- Features: Main Level Primary
Primary bedroom
- Features: Primary Suite
Bedroom
- Features: All Bedrooms Down
Bathroom
- Features: Bathtub, Closet, Dual Sinks, Multiple Shower Heads, Separate Shower, Tub Shower, Upgraded, Vanity, Walk-In Shower
Kitchen
- Features: Built-in Trash/Recycling, Kitchen Island, Kitchen/Family Room Combo, Pots & Pan Drawers, Self-closing Drawers
Other
- Features: Walk-In Closet(s)
Heating
- Central
Cooling
- Central Air
Appliances
- Included: Dishwasher, Freezer, Gas Cooktop, Disposal, Gas Oven, Gas Range, Gas Water Heater, Ice Maker, Microwave, Refrigerator, Trash Compactor, Water Heater, Water Purifier
- Laundry: Washer Hookup, Gas Dryer Hookup, In Garage
Features
- Beamed Ceilings, Breakfast Bar, Built-in Features, Brick Walls, Breakfast Area, Ceiling Fan(s), Cathedral Ceiling(s), Separate/Formal Dining Room, Eat-in Kitchen, High Ceilings, Open Floorplan, Storage, All Bedrooms Down, French Door(s)/Atrium Door(s), Main Level Primary, Primary Suite, Walk-In Closet(s)
- Doors: Atrium Doors
- Windows: Blinds
- Has fireplace: Yes
- Fireplace features: Dining Room, Family Room, Living Room
- Common walls with other units/homes: No Common Walls
Interior area
- Total interior livable area: 3,827 sqft
Property
Parking
- Total spaces: 4
- Parking features: Door-Multi, Direct Access, Driveway, Garage Faces Front, Garage, Off Street
- Attached garage spaces: 2
- Uncovered spaces: 2
Features
- Levels: One
- Stories: 1
- Entry location: ground
- Patio & porch: Rear Porch, Front Porch, Open, Patio, Stone
- Has private pool: Yes
- Pool features: Heated, In Ground, Private, Solar Heat, Salt Water, Waterfall
- Has spa: Yes
- Spa features: Heated, In Ground, Private
- Fencing: Block,Brick
- Has view: Yes
- View description: Back Bay
- Has water view: Yes
- Water view: Back Bay
Lot
- Size: 0.33 Acres
- Features: Back Yard, Corner Lot, Front Yard, Lawn, Landscaped, Sprinkler System, Yard
Details
- Additional structures: Greenhouse, Outbuilding, Shed(s), Storage, Workshop
- Parcel number: 11932111
- Special conditions: Standard
Construction
Type & style
- Home type: SingleFamily
- Architectural style: Traditional
- Property subtype: Single Family Residence
Materials
- Stucco, Wood Siding
Condition
- Updated/Remodeled
- New construction: No
- Year built: 1959
Utilities & green energy
- Sewer: Public Sewer
- Water: Public
Community & HOA
Community
- Features: Street Lights, Suburban, Sidewalks
- Security: Carbon Monoxide Detector(s), Smoke Detector(s)
- Subdivision: Cherry Lake Area (Ubcl)
Location
- Region: Newport Beach
Financial & listing details
- Price per square foot: $862/sqft
- Tax assessed value: $3,300,000
- Annual tax amount: $35,333
- Date on market: 1/31/2024
- Cumulative days on market: 128 days
- Listing terms: Cash,Cash to New Loan
- Inclusions: Refrigerator, stove, dishwasher, microwave, wine frig
- Exclusions: staged furnishings
Price history
| Date | Event | Price |
|---|---|---|
| 1/29/2025 | Listing removed | $12,500$3/sqft |
Source: CRMLS #NP25013747 Report a problem | ||
| 1/20/2025 | Listed for rent | $12,500$3/sqft |
Source: CRMLS #NP25013747 Report a problem | ||
| 7/16/2024 | Sold | $3,300,000-13.2%$862/sqft |
Source:  CRMLS #PW24017699 Report a problem CRMLS #PW24017699 Report a problem | ||
| 6/8/2024 | Pending sale | $3,800,000$993/sqft |
Source: CRMLS #PW24017699 Report a problem | ||
| 3/13/2024 | Price change | $3,800,000-8.2%$993/sqft |
Source: CRMLS #PW24017699 Report a problem | ||
| 2/21/2024 | Price change | $4,140,000-5.7%$1,082/sqft |
Source: CRMLS #PW24017699 Report a problem | ||
| 2/1/2024 | Listed for sale | $4,390,000+187.9%$1,147/sqft |
Source: CRMLS #PW24017699 Report a problem | ||
| 12/29/2014 | Sold | $1,525,000-15%$398/sqft |
Source: Public Record Report a problem | ||
| 8/19/2014 | Listing removed | $1,795,000$469/sqft |
Source: A1 REALTY, INC. #NP14150914 Report a problem | ||
| 7/12/2014 | Price change | $1,795,000-5.3%$469/sqft |
Source: A1 REALTY, INC. #NP14101217 Report a problem | ||
| 5/16/2014 | Listed for sale | $1,895,000$495/sqft |
Source: A1 REALTY, INC. #NP14101217 Report a problem | ||
Public tax history
| Year | Property taxes | Tax assessment |
|---|---|---|
| 2025 | $35,333 +79.1% | $3,300,000 +80.7% |
| 2024 | $19,730 +1.9% | $1,826,656 +2% |
| 2023 | $19,355 +1.8% | $1,790,840 +2% |
| 2022 | $19,016 +2.4% | $1,755,726 +2% |
| 2021 | $18,565 +1% | $1,721,300 +1% |
| 2020 | $18,388 | $1,703,651 +2% |
| 2019 | $18,388 +2.1% | $1,670,247 +2% |
| 2018 | $18,011 +3.8% | $1,637,498 +2% |
| 2017 | $17,344 | $1,605,391 +2% |
| 2016 | $17,344 +2.3% | $1,573,913 +3.2% |
| 2015 | $16,955 +525.8% | $1,525,000 +600.4% |
| 2014 | $2,709 | $217,743 +49.2% |
| 2013 | -- | $145,896 -40.2% |
| 2012 | -- | $244,079 +2% |
| 2011 | -- | $239,294 +0.8% |
| 2010 | -- | $237,506 -0.2% |
| 2009 | -- | $238,071 +2% |
| 2008 | -- | $233,403 +2% |
| 2007 | -- | $228,827 +2% |
| 2006 | -- | $224,341 +2% |
| 2005 | -- | $219,943 +2% |
| 2004 | -- | $215,631 +1.9% |
| 2003 | -- | $211,679 +2% |
| 2002 | -- | $207,529 +2% |
| 2001 | $2,109 +2.7% | $203,460 +2% |
| 2000 | $2,055 | $199,471 |
Find assessor info on the county website
Neighborhood: 92660
Nearby homes
- $4,181,8004 bd3 ba2.5k sqft2408 23rd St, Newport Beach, CA 92660Off Market
- $5,909,9004 bd4 ba3.8k sqft2209 Heather Ln, Newport Beach, CA 92660Off Market

- $4,606,9005 bd3 ba2.5k sqft2141 Indian Springs Ln, Newport Beach, CA 92660Off Market
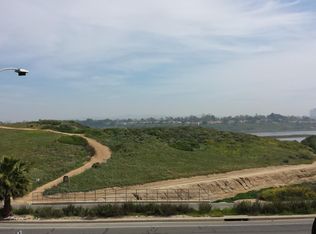
- $3,263,4004 bd3 ba2.8k sqft2200 Heather Ln, Newport Beach, CA 92660Off Market
- $3,716,2004 bd4 ba2.8k sqft2414 23rd St, Newport Beach, CA 92660Off Market
- $3,682,6004 bd3 ba2.3k sqft2406 Via Marina, Newport Beach, CA 92660Off Market
- $5,412,0004 bd4 ba2.8k sqft2215 Heather Ln, Newport Beach, CA 92660Off Market
- $3,390,5004 bd3 ba2.2k sqft2222 Heather Ln, Newport Beach, CA 92660Off Market
Nearby schools
GreatSchools rating
- 8/10Heinz Kaiser Elementary SchoolGrades: 3-6Distance: 0.5 mi
- 9/10Horace Ensign Intermediate SchoolGrades: 7-8Distance: 2.3 mi
- 9/10Newport Harbor High SchoolGrades: 9-12Distance: 2 mi
Get a cash offer in 3 minutes
Find out how much your home could sell for in as little as 3 minutes with a no-obligation cash offer.
Estimated market value
$4,682,900
Get a cash offer in 3 minutes
Find out how much your home could sell for in as little as 3 minutes with a no-obligation cash offer.
Estimated market value
$4,682,900
- California
- Orange County
- Newport Beach
- 92660
- 2201 Heather Ln
Nearby cities
Nearby neighborhoods
Nearby zip codes
Other Newport Beach Topics
