Skip main navigation
Sold
  • Price Unknown

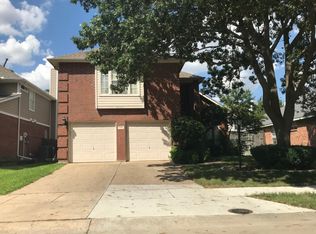
    2201 Heatherton Pl, Plano, TX 75023

    4beds
    2,312sqft
    Single Family Residence
    Built in 1991
    8,276 Square Feet Lot
    $501,000 Zestimate®
    $--/sqft
    $3,632 Estimated rent

    Home value

    $501,000

    $471,000 - $531,000

    $3,632/mo

    Zestimate® history
    Loading
    Loading...

    Owner options

    List your home for rent

    $3,632/mo

    Rent Zestimate®

    Find your next renter with Zillow Rental Manager. Plus, with online applications, you can quickly screen prospective tenants – for free.

    Learn more

    $3,632/mo

    Rent Zestimate®

    Refinance and save

    Refinancing to a lower rate could help reduce your monthly payments and save thousands over the life of the loan.

    See today's rates

    Explore your selling options

    Work with a Zillow partner agent

    Leverage their expertise and Zillow's premium Showcase listings to get your home seen by more buyers.

    Get started

    List with your own agent

    Get your home in front of millions of buyers by listing it on Zillow.

    Learn how to do it

    Sell it yourself

    Take full control of how buyers see your home on Zillow by listing For Sale by Owner (FSBO).

    List your home

    What's special

    Modern gas fireplaceHerb gardenBackyard oasisFlexible downstairs officeEngineered wood floorsElegant eyebrow windowsGranite waterfall countertops
    Stunning, Fully Renovated 4-Bedroom Home on Oversized Corner Lot in Prime Plano Location – No HOA! This luxuriously updated (2023–2024) 4-bedroom, 3.5-bathroom home sits on an oversized corner lot in the heart of Plano and is zoned to top-rated Plano ISD schools—just a short walk away! With a sparkling PebbleTec pool and spa(remodeled in 2024), lush new sod (2025), and no HOA, this property blends high-end upgrades with ultimate convenience. Step inside to soaring vaulted ceilings, elegant eyebrow windows, and designer touches including a Capiz shell chandelier. The flexible downstairs office or second living space (updated 2024) offers privacy and sophistication with French doors and recessed lighting. The living room centers around a sleek, modern gas fireplace (updated 2023), while the chef’s kitchen stuns with granite waterfall countertops, herringbone backsplash, and 9-ft custom cabinets (installed 2023) featuring soft-close drawers, under-cabinet lighting, and a stainless-steel vent hood. A 2023 Pella sliding glass door with built-in custom doggy door opens to your backyard oasis—complete with a covered patio, firepit, herb garden, and shed. The serene primary suite offers a bay window and a luxurious Carrara marble bathroom, including a spa-style waterfall shower (remodeled 2023). Additional upgrades include remodeled secondary bathrooms, engineered wood floors in three bedrooms, cedar accent walls, and a 14' gate with ramp—perfect for recreational vehicles or easy access. Bonus features: children’s playset, garage storage, workbench, and tons of green space. This ideal Plano location provides easy highway access and is just minutes from shopping, dining, top medical facilities, parks, and more. Don't miss your chance to own this turnkey masterpiece—schedule your showing today!

    Zillow last checked:

    Listing updated:

    Listed by:

    Ann Parsley 0590401 214-509-0808,

    Ebby Halliday, Realtors 214-509-0808

    Bought with:

    Cyrus Ria

    Regal, REALTORS

    Source: NTREIS,MLS#: 20945770

    Facts & features

    Interior

    Bedrooms & bathrooms
    • Bedrooms: 4
    • Bathrooms: 4
    • Full bathrooms: 3
    • 1/2 bathrooms: 1
    Primary bedroom
    • Features: Ceiling Fan(s), Dual Sinks, En Suite Bathroom, Garden Tub/Roman Tub, Separate Shower, Walk-In Closet(s)
    • Level: Second
    • Dimensions: 16 x 14
    Bedroom
    • Features: Ceiling Fan(s)
    • Level: Second
    • Dimensions: 11 x 10
    Bedroom
    • Features: Ceiling Fan(s)
    • Level: Second
    • Dimensions: 13 x 10
    Bedroom
    • Features: Ceiling Fan(s), En Suite Bathroom, Walk-In Closet(s)
    • Level: Second
    • Dimensions: 11 x 11
    Breakfast room nook
    • Features: Ceiling Fan(s)
    • Level: First
    • Dimensions: 10 x 10
    Dining room
    • Level: First
    • Dimensions: 15 x 13
    Kitchen
    • Features: Granite Counters, Kitchen Island, Pantry
    • Level: First
    • Dimensions: 14 x 13
    Living room
    • Features: Ceiling Fan(s), Fireplace
    • Level: First
    • Dimensions: 17 x 15
    Office
    • Features: Ceiling Fan(s), Other
    • Level: First
    • Dimensions: 18 x 8
    Heating
    • Active Solar, Central, Natural Gas, Radiant Floor
    Cooling
    • Central Air, Ceiling Fan(s), Electric, Zoned
    Appliances
    • Included: Built-In Gas Range, Dishwasher, Disposal, Gas Range, Microwave, Vented Exhaust Fan, Wine Cooler
    • Laundry: Washer Hookup, Electric Dryer Hookup, Laundry in Utility Room
    Features
    • Chandelier, High Speed Internet, Cable TV, Vaulted Ceiling(s), Walk-In Closet(s)
    • Flooring: Carpet, Ceramic Tile, Engineered Hardwood, Vinyl
    • Has basement: No
    • Number of fireplaces: 1
    • Fireplace features: Gas, Gas Log
    Interior area
    • Total interior livable area: 2,312 sqft

    Property

    Parking
    • Total spaces: 2
    • Parking features: Driveway, Garage Faces Front, Garage, Kitchen Level
    • Attached garage spaces: 2
    • Has uncovered spaces: Yes
    Features
    • Levels: Two
    • Stories: 2
    • Patio & porch: Covered
    • Exterior features: Fire Pit, Rain Gutters, Storage
    • Pool features: Gunite, Heated, In Ground, Pool, Pool/Spa Combo, Sport
    • Fencing: Wood
    Lot
    • Size: 8,276 Square Feet
    • Features: Corner Lot, Landscaped, Level, Subdivision, Sprinkler System, Few Trees
    Details
    • Parcel number: R253400502101

    Construction

    Type & style
    • Home type: SingleFamily
    • Architectural style: Traditional,Detached
    • Property subtype: Single Family Residence
    Materials
    • Brick
    • Foundation: Slab
    • Roof: Composition
    Condition
    • Year built: 1991

    Utilities & green energy

    • Electric: Photovoltaics Third-Party Owned
    • Sewer: Public Sewer
    • Water: Public
    • Utilities for property: Sewer Available, Water Available, Cable Available
    Green energy
    • Energy generation: Solar

    Community & HOA

    Community
    • Features: Curbs
    • Security: Smoke Detector(s)
    • Subdivision: Hunters Gate
    HOA
    • Has HOA: No
    Location
    • Region: Plano

    Financial & listing details

    • Tax assessed value: $513,832
    • Annual tax amount: $7,602
    • Date on market: 12/8/2025
    • Cumulative days on market: 174 days
    • Listing terms: Assumable,Cash,Conventional,FHA,VA Loan
    • Exclusions: Refrigerator, Washer and Dryer

    Price history

    DateEventPrice
    1/12/2026Sold--
    Source: NTREIS #20945770 Report a problem
    12/8/2025Pending sale$519,000$224/sqft
    Source: NTREIS #20945770 Report a problem
    11/30/2025Listing removed$519,000$224/sqft
    Source: Ebby Halliday Realtors #20945770 Report a problem
    11/29/2025Contingent$519,000$224/sqft
    Source: NTREIS #20945770 Report a problem
    8/2/2025Price change$519,000-3.2%$224/sqft
    Source: NTREIS #20945770 Report a problem
    7/22/2025Price change$535,900-1.7%$232/sqft
    Source: NTREIS #20945770 Report a problem
    7/1/2025Price change$545,000-0.9%$236/sqft
    Source: NTREIS #20945770 Report a problem
    5/30/2025Listed for sale$550,000+64.2%$238/sqft
    Source: NTREIS #20945770 Report a problem
    4/21/2017Sold--
    Source: Agent Provided Report a problem
    3/23/2017Pending sale$335,000$145/sqft
    Source: Keller Williams Realty Plano #13554445 Report a problem
    3/20/2017Price change$335,000-2.9%$145/sqft
    Source: Keller Williams Realty Plano #13554445 Report a problem
    3/13/2017Listed for sale$345,000$149/sqft
    Source: Keller Williams Realty Plano #13554445 Report a problem

    Public tax history

    YearProperty taxesTax assessment
    2025$6,420 +6.7%$494,645 +10%
    2024$6,016 +11.3%$449,677 +10%
    2023$5,407 -12.7%$408,797 +10%
    2022$6,194 +1.3%$371,634 +10%
    2021$6,113 +9.5%$337,849 +10%
    2020$5,585 -2.2%$307,135 -1.3%
    2019$5,711 -13.6%$311,294 -8%
    2018$6,609 +32.3%$338,452 +14.6%
    2017$4,995 $295,291 +4.1%
    2016$4,995 +15.5%$283,726 +19%
    2015$4,323 $238,426 +12.6%
    2014$4,323 $211,777 +7%
    2013-- $197,986 +2.9%
    2012-- $192,315 +0.5%
    2011-- $191,266 +0.9%
    2010-- $189,650 -0.8%
    2009-- $191,117 -0.9%
    2008-- $192,903 -0.9%
    2007-- $194,711 +3.5%
    2006-- $188,106 +6.5%
    2005-- $176,627 +10.1%
    2003-- $160,364 +0.8%
    2002-- $159,119 +9.9%
    2001-- $144,739 +1.6%
    2000-- $142,462
    Find assessor info on the county website

    Neighborhood: 75023

    Nearby schools

    GreatSchools rating
    Schools provided by the listing agent
    • Elementary: Carlisle
    • Middle: Schimelpfe
    • High: Clark
    • District: Plano ISD

    Source: NTREIS. This data may not be complete. We recommend contacting the local school district to confirm school assignments for this home.

    Get a cash offer in 3 minutes
    Find out how much your home could sell for in as little as 3 minutes with a no-obligation cash offer.
    Estimated market value
    $501,000
    Get a cash offer in 3 minutes
    Find out how much your home could sell for in as little as 3 minutes with a no-obligation cash offer.
    Estimated market value
    $501,000