Welcome to this beautiful 2-story home, ideally located close to the Constitution Trail, a neighborhood park, and just down the street from Unit #5's Northpoint Elementary. Nestled on a large, corner lot, this property features a private, fully-fenced backyard with patio and pergola, mature trees, and a spacious covered front porch-perfect for relaxing or entertaining. Inside, you'll find a thoughtfully updated interior with 4 spacious bedrooms, 3.5 baths, and a 2-car side-load garage. The heart of the home is the remodeled kitchen (2021) boasting a massive butcher block island, glass tile backsplash, and new windows. A basement bath remodel (2025), main floor half bath remodel (2021), some new carpet (2025), and a new dining room light fixture add to the home's modern touches. The beamed family room with wood floors and cozy brick fireplace might be your new favorite spot to relax. Additional highlights include: Wood floors in much of the main floor and all bedrooms, Three bay windows offering abundant natural light, Primary suite with walk-in closet and ensuite bath. Spacious bedrooms with roomy closets. Dual upstairs linen closets. A convenient laundry chute. Wood privacy fence, garden beds, and a shed in the sizable backyard. 240-amp service. This move-in ready home offers both style and substance in a fantastic location, making it a perfect fit for anyone looking for space, comfort, and convenience.
Closed
$380,000
2201 Hedgewood Dr, Bloomington, IL 61704
4beds
4,008sqft
Single Family Residence
Built in 1978
0.42 Acres Lot
$396,300 Zestimate®
$95/sqft
$3,352 Estimated rent
Home value
$396,300
$365,000 - $432,000
$3,352/mo
Zestimate® history
Owner options
List your home for rent
$3,352/mo
Rent Zestimate®
Find your next renter with Zillow Rental Manager. Plus, with online applications, you can quickly screen prospective tenants – for free.
$3,352/mo
Rent Zestimate®
Refinance and save
$2,877/mo
Est. payment
Refinancing to a lower rate could help reduce your monthly payments and save thousands over the life of the loan.
$2,877/mo
Est. payment
Explore your selling options
Work with a Zillow partner agent
Leverage their expertise and Zillow's premium Showcase listings to get your home seen by more buyers.
Get startedList with your own agent
Get your home in front of millions of buyers by listing it on Zillow.
Learn how to do itSell it yourself
Take full control of how buyers see your home on Zillow by listing For Sale by Owner (FSBO).
List your homeWhat's special
Cozy brick fireplaceSpacious bedroomsMature treesAbundant natural lightGarden bedsMassive butcher block islandWood privacy fence
Zillow last checked:
Listing updated:
Listed by:
B.J. Armstrong 309-275-2521,
Keller Williams Revolution,
Lucinda Miller 309-275-6602,
Keller Williams Revolution
Bought with:
Janel Harrison
Coldwell Banker Real Estate Group
Source: MRED as distributed by MLS GRID,MLS#: 12361180
Facts & features
Interior
Bedrooms & bathrooms
- Bedrooms: 4
- Bathrooms: 4
- Full bathrooms: 3
- 1/2 bathrooms: 1
Rooms
- Room types: Family Room, Other Room
Primary bedroom
- Features: Flooring (Hardwood), Window Treatments (All), Bathroom (Full)
- Level: Second
- Area: 221 Square Feet
- Dimensions: 13X17
Bedroom 2
- Features: Flooring (Hardwood), Window Treatments (All)
- Level: Second
- Area: 208 Square Feet
- Dimensions: 13X16
Bedroom 3
- Features: Flooring (Hardwood), Window Treatments (All)
- Level: Second
- Area: 187 Square Feet
- Dimensions: 11X17
Bedroom 4
- Features: Flooring (Hardwood), Window Treatments (All)
- Level: Second
- Area: 143 Square Feet
- Dimensions: 11X13
Dining room
- Features: Flooring (Hardwood), Window Treatments (All)
- Level: Main
- Area: 168 Square Feet
- Dimensions: 12X14
Family room
- Features: Flooring (Hardwood), Window Treatments (All)
- Level: Main
- Area: 308 Square Feet
- Dimensions: 14X22
Other
- Features: Flooring (Vinyl), Window Treatments (All)
- Level: Basement
- Area: 900 Square Feet
- Dimensions: 25X36
Kitchen
- Features: Kitchen (Eating Area-Table Space, Pantry-Closet), Flooring (Wood Laminate), Window Treatments (All)
- Level: Main
- Area: 350 Square Feet
- Dimensions: 14X25
Laundry
- Features: Flooring (Ceramic Tile), Window Treatments (All)
- Level: Main
- Area: 78 Square Feet
- Dimensions: 6X13
Living room
- Features: Flooring (Hardwood), Window Treatments (All)
- Level: Main
- Area: 312 Square Feet
- Dimensions: 13X24
Other
- Features: Flooring (Vinyl), Window Treatments (All)
- Level: Basement
- Area: 399 Square Feet
- Dimensions: 19X21
Heating
- Forced Air, Natural Gas
Cooling
- Central Air
Appliances
- Included: Dishwasher, Range, Microwave
- Laundry: Electric Dryer Hookup
Features
- Walk-In Closet(s)
- Basement: Partially Finished,Full
- Number of fireplaces: 1
- Fireplace features: Gas Log, Attached Fireplace Doors/Screen
Interior area
- Total structure area: 4,008
- Total interior livable area: 4,008 sqft
- Finished area below ground: 1,169
Property
Parking
- Total spaces: 2
- Parking features: Garage Door Opener, On Site, Garage Owned, Attached, Garage
- Attached garage spaces: 2
- Has uncovered spaces: Yes
Accessibility
- Accessibility features: No Disability Access
Features
- Stories: 2
- Patio & porch: Patio, Porch
- Fencing: Fenced
Lot
- Size: 0.42 Acres
- Dimensions: 135X135
- Features: Corner Lot, Mature Trees
Details
- Parcel number: 1425328009
- Special conditions: None
- Other equipment: Ceiling Fan(s)
Construction
Type & style
- Home type: SingleFamily
- Architectural style: Traditional
- Property subtype: Single Family Residence
Materials
- Brick, Steel Siding
Condition
- New construction: No
- Year built: 1978
Utilities & green energy
- Sewer: Public Sewer
- Water: Public
Community & HOA
Community
- Subdivision: Hedgewood
HOA
- Has HOA: Yes
- Services included: Other
- HOA fee: $150 voluntary
Location
- Region: Bloomington
Financial & listing details
- Price per square foot: $95/sqft
- Tax assessed value: $316,539
- Annual tax amount: $8,035
- Date on market: 5/15/2025
- Listing terms: Cash
- Ownership: Fee Simple
Price history
| Date | Event | Price |
|---|---|---|
| 6/18/2025 | Sold | $380,000-5%$95/sqft |
Source:  MRED as distributed by MLS GRID #12361180 Report a problem MRED as distributed by MLS GRID #12361180 Report a problem | ||
| 5/31/2025 | Contingent | $399,900$100/sqft |
Source: MRED as distributed by MLS GRID #12361180 Report a problem | ||
| 5/20/2025 | Price change | $399,900-3.6%$100/sqft |
Source: MRED as distributed by MLS GRID #12361180 Report a problem | ||
| 5/15/2025 | Listed for sale | $415,000+90.4%$104/sqft |
Source: MRED as distributed by MLS GRID #12361180 Report a problem | ||
| 12/21/2015 | Sold | $218,000-3.1%$54/sqft |
Source: MRED as distributed by MLS GRID #10181232 Report a problem | ||
| 10/6/2015 | Price change | $224,900-2.2%$56/sqft |
Source: Coldwell Banker Heart of America Realtors #2153430 Report a problem | ||
| 9/22/2015 | Listed for sale | $229,900-0.5%$57/sqft |
Source: Coldwell Banker Heart of America Realtors #2153430 Report a problem | ||
| 5/30/2008 | Sold | $231,000$58/sqft |
Source: Public Record Report a problem | ||
Public tax history
| Year | Property taxes | Tax assessment |
|---|---|---|
| 2024 | $8,036 +8.8% | $105,513 +13.2% |
| 2023 | $7,386 +7.1% | $93,176 +10.9% |
| 2022 | $6,896 +7.8% | $84,041 +8.4% |
| 2021 | $6,394 | $77,517 +4% |
| 2020 | -- | $74,535 |
| 2019 | -- | $74,535 +1.2% |
| 2018 | $5,854 | $73,651 -1.5% |
| 2017 | $5,854 +2.5% | $74,773 -3.5% |
| 2016 | $5,709 -2.1% | $77,485 +1.3% |
| 2015 | $5,834 | $76,461 +1.5% |
| 2014 | $5,834 +6.5% | $75,325 +3% |
| 2013 | $5,476 -1% | $73,131 -1.1% |
| 2012 | $5,531 | $73,937 -2.7% |
| 2011 | $5,531 -2.2% | $76,025 -2% |
| 2010 | $5,657 +1% | $77,604 |
| 2009 | $5,601 +5.4% | $77,604 -1.7% |
| 2008 | $5,314 +1.6% | $78,921 +2.6% |
| 2007 | $5,229 | $76,958 -0.3% |
| 2006 | -- | $77,172 +2.1% |
| 2005 | -- | $75,585 +7.2% |
| 2002 | -- | $70,511 +4.1% |
| 2001 | -- | $67,721 +4.6% |
| 2000 | -- | $64,736 |
Find assessor info on the county website
Neighborhood: 61704
Nearby homes
- $371,2003 bd2 ba2.3k sqft2203 Hedgewood Dr, Bloomington, IL 61704Off Market
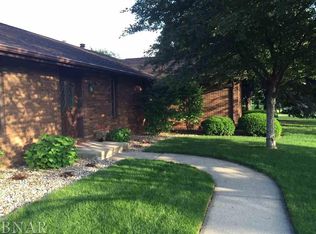
- $402,9003 bd2 ba2.1k sqft2202 Woodfield Rd, Bloomington, IL 61704Off Market
- $416,9005 bd3 ba2.7k sqft2204 Woodfield Rd, Bloomington, IL 61704Off Market
- $417,8003 bd2 ba2.5k sqft2105 Hedgewood Dr, Bloomington, IL 61704Off Market
- $442,6004 bd4 ba3k sqft2202 Hedgewood Dr, Bloomington, IL 61704Off Market
- $427,4004 bd2 ba2.9k sqft2106 Hedgewood Dr, Bloomington, IL 61704Off Market
- $445,7004 bd3 ba2.5k sqft2205 Hedgewood Dr, Bloomington, IL 61704Off Market
- $398,2003 bd1 ba2.4k sqft2503 Wedgewood Rd, Bloomington, IL 61704Off Market
Nearby schools
GreatSchools rating
- 7/10Northpoint Elementary SchoolGrades: K-5Distance: 0.3 mi
- 5/10Kingsley Jr High SchoolGrades: 6-8Distance: 3.2 mi
- 4/10Normal Community High SchoolGrades: 9-12Distance: 2.1 mi
Schools provided by the listing agent
- Elementary: Northpoint Elementary
- Middle: Kingsley Jr High
- High: Normal Community High School
- District: 5
Source: MRED as distributed by MLS GRID. This data may not be complete. We recommend contacting the local school district to confirm school assignments for this home.


Get pre-qualified for a loan
At Zillow Home Loans, we can pre-qualify you in as little as 5 minutes with no impact to your credit score.An equal housing lender. NMLS #10287.
Sell for more on Zillow
Get a Zillow Showcase℠ listing at no additional cost and you could sell for .
$396,300
2% more
+$7,926
With Zillow Showcase(estimated)
$404,226
- Illinois
- McLean County
- Bloomington
- 61704
- 2201 Hedgewood Dr
Nearby cities
Nearby zip codes
Other Bloomington Topics
