Skip main navigation
Off market
  • $598,600

    2201 Helmway Ct, Chester, VA 23836

    5beds
    2,000sqft
    Detached
    Built in 2022
    -- sqft lot
    $598,600 Zestimate®
    $299/sqft
    $2,868 Estimated rent

    Home value

    $598,600

    $569,000 - $629,000

    $2,868/mo

    Zestimate® history
    Loading
    Loading...

    Owner options

    List your home for rent

    $2,868/mo

    Rent Zestimate®

    Find your next renter with Zillow Rental Manager. Plus, with online applications, you can quickly screen prospective tenants – for free.

    Learn more

    $2,868/mo

    Rent Zestimate®

    Refinance and save

    $3,629/mo

    Est. payment

    Refinancing to a lower rate could help reduce your monthly payments and save thousands over the life of the loan.

    See today's rates

    $3,629/mo

    Est. payment

    Explore your selling options

    Work with a Zillow partner agent

    Leverage their expertise and Zillow's premium Showcase listings to get your home seen by more buyers.

    Get started

    List with your own agent

    Get your home in front of millions of buyers by listing it on Zillow.

    Learn how to do it

    Sell it yourself

    Take full control of how buyers see your home on Zillow by listing For Sale by Owner (FSBO).

    List your home

    What's special

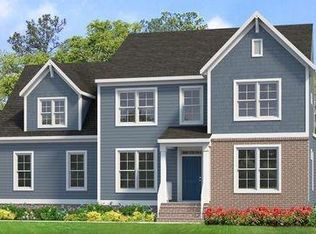
    The Jefferson is UNDER CONSTRUCTION IN MEADOWVILLE LANDING by Main Street Homes. This energy star certified home is nestled on an eye catching corner .55 acre lot! This popular floor plan boasts 5 large bedrooms, 3.1 bathrooms, concrete front porch driveway and side load garage The open floor plan allows for versatile ways to use the spaces. There is a downstairs bedroom that could also be used as an office, dining room, spacious great room w/2 story fireplace, kitchen w/granite counter tops,stainless steel appliances,ceramic tile back splash, island, pantry and more! The extended breakfast nook is right off the kitchen and offers access to the lovely 16x12 vaulted screen porch. There is also a conveniently located mudroom off the garage,perfect for extra organization! Wood stairs lead you to the 2nd floor featuring 3 additional bedrooms as well as spacious bonus room or fourth upstairs bedroom! Two of the bedrooms feature walk in closets, the other bedroom is the show stopping owners suite. The owners suite boasts an suite, dual vanities, shower w/bench, separate water closet and walk in closet. There is also a separate laundry room in the perfect location!

    This property is off market, which means it's not currently listed for sale or rent on Zillow. This may be different from what's available on other websites or public sources.

    Facts & features

    Interior

    Bedrooms & bathrooms
    • Bedrooms: 5
    • Bathrooms: 2
    • Full bathrooms: 2
    • Main level bathrooms: 2
    Heating
    • Heat pump, Gas
    Cooling
    • Other
    Appliances
    • Included: Dishwasher, Garbage disposal, Microwave
    • Laundry: Washer Hookup, Dryer Hookup
    Features
    • Kitchen Island, Pantry, Double Vanity, Recessed Lighting, Walk-In Closet(s), High Ceilings, Dining Area, Breakfast Nook, Formal Dining Room, 1st Floor Bedroom, Countertops - Granite/Stone
    • Flooring: Carpet, Hardwood
    • Basement: Crawl Space
    • Attic: Walk-In
    Interior area
    • Structure area source: Per Builder
    • Total interior livable area: 2,000 sqft

    Property

    Parking
    • Parking features: Garage - Attached
    Features
    • Patio & porch: Porch, Front Full
    • Exterior features: Wood products
    • Pool features: Community
    • Frontage length: 0.0000
    Lot
    • Features: Curb/Gutters
    Details
    • Parcel number: 825661480300000

    Construction

    Type & style
    • Home type: SingleFamily
    • Architectural style: Farm House
    • Property subtype: Detached
    Condition
    • New Construction
    • Year built: 2022

    Utilities & green energy

    • Sewer: Public Sewer
    • Water: Public Water
    Green energy
    • Green verification: ENERGY STAR Certified Homes

    Community & neighborhood

    Location
    • Region: Chester

    HOA & financial

    HOA
    • Has HOA: Yes
    • HOA fee: $108 monthly
    • Amenities included: Association
    • Services included: Common Area, Pool, Clubhouse, Recreational Facilities, Management Fees

    Other

    Other facts
    • Flooring: Wood, Carpet-W-W
    • Sewer: Public Sewer
    • NewConstructionYN: true
    • Appliances: Dishwasher, Disposal, Microwave
    • Roof: Shingle, Dimensional
    • Heating: Electric, Natural Gas, Heat Pump
    • AttachedGarageYN: true
    • HeatingYN: true
    • CoolingYN: true
    • GarageYN: 1
    • AssociationYN: 1
    • CommunityFeatures: Playground, Pool, Clubhouse, Common Area, Professional Management
    • RoomsTotal: 11
    • ConstructionMaterials: Frame, HardiPlank Type, Drywall
    • PropertyCondition: New Construction
    • Cooling: Heat Pump, Electric
    • InteriorFeatures: Kitchen Island, Pantry, Double Vanity, Recessed Lighting, Walk-In Closet(s), High Ceilings, Dining Area, Breakfast Nook, Formal Dining Room, 1st Floor Bedroom, Countertops - Granite/Stone
    • PoolPrivateYN: True
    • GreenBuildingVerificationType: ENERGY STAR Certified Homes
    • Basement: Crawl Space
    • MainLevelBathrooms: 2
    • FarmLandAreaUnits: Square Feet
    • ArchitecturalStyle: Farm House
    • YearBuiltDetails: To Be Built
    • AssociationFeeIncludes: Common Area, Pool, Clubhouse, Recreational Facilities, Management Fees
    • PatioAndPorchFeatures: Porch, Front Full
    • LaundryFeatures: Washer Hookup, Dryer Hookup
    • PoolFeatures: Community
    • AssociationAmenities: Association
    • Attic: Walk-In
    • WaterSource: Public Water
    • PropertySubType: Detached
    • FrontageLength: 0.0000
    • LotFeatures: Curb/Gutters
    • BuildingAreaSource: Per Builder
    • BelowGradeFinishedAreaSource: Per Builder
    • MlsStatus: Pending
    • TaxAnnualAmount: 0.00

    Price history

    DateEventPrice
    4/28/2022Sold$559,990$280/sqft
    Source: CVRMLS #2136532 Report a problem
    1/7/2022Pending sale$559,990$280/sqft
    Source: CVRMLS #2136532 Report a problem
    12/14/2021Listed for sale$559,990+24.5%$280/sqft
    Source: CVRMLS #2136532 Report a problem
    8/19/2021Listing removed--
    Source: Chesapeake Bay & Rivers AOR #2104003 Report a problem
    4/6/2021Pending sale$449,950-10.5%$225/sqft
    Source: Chesapeake Bay & Rivers AOR #2104003 Report a problem
    4/5/2021Price change$502,773+7.2%$251/sqft
    Source: Chesapeake Bay & Rivers AOR #2104003 Report a problem
    2/14/2021Pending sale$468,950$234/sqft
    Source: Virginia Colony Realty Inc #2104003 Report a problem
    2/14/2021Listed for sale$468,950$234/sqft
    Source: Virginia Colony Realty Inc #2104003 Report a problem
    2/14/2021Pending sale$468,950$234/sqft
    Source: Chesapeake Bay & Rivers AOR #2104003 Report a problem

    Public tax history

    Tax history is unavailable.

    Neighborhood: 23836

    Nearby schools

    GreatSchools rating
    Schools provided by the listing agent
    • Elementary: Elizabeth Scott Elementary School
    • Middle: Elizabeth Davis Middle School
    • High: Thomas Dale High School
    • District: Chesterfield County Public Schools

    Source: The MLS. This data may not be complete. We recommend contacting the local school district to confirm school assignments for this home.

    Get a cash offer in 3 minutes
    Find out how much your home could sell for in as little as 3 minutes with a no-obligation cash offer.
    Estimated market value
    $598,600
    Get a cash offer in 3 minutes
    Find out how much your home could sell for in as little as 3 minutes with a no-obligation cash offer.
    Estimated market value
    $598,600