Skip main navigation
Closed
  • Price Unknown

    2201 Johnny Lyon Ct, Bryan, TX 77807

    4beds
    2,043sqft
    Single Family Residence
    Built in 2023
    0.28 Acres Lot
    $358,200 Zestimate®
    $--/sqft
    $2,623 Estimated rent

    Home value

    $358,200

    $340,000 - $376,000

    $2,623/mo

    Zestimate® history
    Loading
    Loading...

    Owner options

    List your home for rent

    $2,623/mo

    Rent Zestimate®

    Find your next renter with Zillow Rental Manager. Plus, with online applications, you can quickly screen prospective tenants – for free.

    Learn more

    $2,623/mo

    Rent Zestimate®

    Refinance and save

    $200/mo

    Est. payment

    Refinancing to a lower rate could help reduce your monthly payments and save thousands over the life of the loan.

    See today's rates

    $200/mo

    Est. payment

    Explore your selling options

    Work with a Zillow partner agent

    Leverage their expertise and Zillow's premium Showcase listings to get your home seen by more buyers.

    Get started

    List with your own agent

    Get your home in front of millions of buyers by listing it on Zillow.

    Learn how to do it

    Sell it yourself

    Take full control of how buyers see your home on Zillow by listing For Sale by Owner (FSBO).

    List your home

    What's special

    Stainless steel appliancesRear doorVolume ceilingsLarge kitchen granite-topped islandIntegral blindsPendant lighting
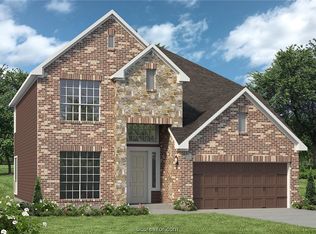
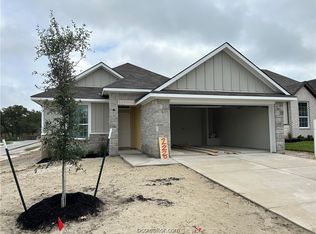
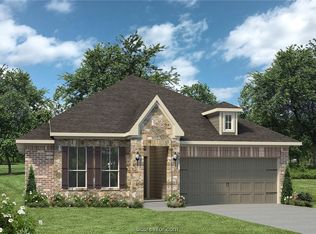
    This charming four bedroom, three bath home is known for its intelligent use of space and now features an even more open living area. The large kitchen granite-topped island opens up to your living room to provide a cozy flow throughout the home. Your dining area features the most charming window you'll ever see. Featuring large walk-in closets, luxury flooring, and volume ceilings - the 2082 certainly delivers when it comes to affordable luxury. Additional options include: Stainless steel appliances, vented microhood in kitchen, exterior coach lighting, prewired for pendant lighting, integral blinds in rear door, painted cabinets throughout, decorative tile backsplash, and additional cabinetry in all bathrooms.

    Zillow last checked:

    Listing updated:

    Listed by:

    Charles French TREC #0347884 979-690-1222,

    Stylecraft Builders, Inc.

    Bought with:

    Erin Robison, TREC #0689980

    Compass RE Texas, LLC

    , TREC #null

    Source: BCSMLS,MLS#: 23007911MLS LogoOriginating MLS: Bryan College Station Regional AOR

    Facts & features

    Interior

    Bedrooms & bathrooms
    • Bedrooms: 4
    • Bathrooms: 3
    • Full bathrooms: 3
    Primary bedroom
    • Description: 1st Floor,Full Bath In Rm.
    • Level: Main
    • Dimensions: 16'7" x 13'0"
    Bedroom
    • Description: 1st Floor,Walk-in Closets
    • Level: Main
    • Dimensions: 10'8" x 12'2"
    Bedroom
    • Description: 1st Floor,Walk-in Closets
    • Level: Main
    • Dimensions: 11'2" x 12'2"
    Bedroom
    • Description: 1st Floor,Walk-in Closets
    • Level: Main
    • Dimensions: 12'3" x 11'0"
    Bathroom
    • Description: 1st Floor,Granite Vanity Tops,Walk-in Closets
    • Level: Main
    • Dimensions: 8' Ceiling
    Bathroom
    • Description: 1st Floor,Granite Vanity Tops
    • Level: Main
    • Dimensions: 8' Ceiling
    Bathroom
    • Description: 1st Floor,Granite Vanity Tops
    • Level: Main
    • Dimensions: 10' Ceiling
    Dining room
    • Description: 1st Floor
    • Level: Main
    • Dimensions: 8'1" x 10'6"
    Kitchen
    • Description: 1st Floor,Built-In Dishwasher,Built-In Oven Electric,Electric Range,Garbage Disposal,Microwave Oven,Pantry
    • Level: Main
    • Dimensions: 9'6" x 18'1"
    Living room
    • Description: 1st Floor
    • Level: Main
    • Dimensions: 18'2" x 15'0"
    Utility room
    • Description: 1st Floor,Dryer Connection,In House,Washer Connection
    • Level: Main
    • Dimensions: 8' Ceiling
    Heating
    • Central, Electric
    Cooling
    • Central Air, Electric
    Appliances
    • Included: Built-In Electric Oven, Dishwasher, Electric Range, Disposal, Microwave
    • Laundry: Washer Hookup
    Features
    • Granite Counters, Programmable Thermostat
    • Flooring: Carpet, Tile, Vinyl
    • Windows: Low-Emissivity Windows
    Interior area
    • Total structure area: 2,043
    • Total interior livable area: 2,043 sqft

    Property

    Parking
    • Total spaces: 2
    • Parking features: Attached, Garage
    • Attached garage spaces: 2
    Accessibility
    • Accessibility features: None
    Features
    • Levels: One
    • Stories: 1
    Lot
    • Size: 0.28 Acres
    Details
    • Parcel number: 443897

    Construction

    Type & style
    • Home type: SingleFamily
    • Architectural style: Traditional
    • Property subtype: Single Family Residence
    Materials
    • Brick, HardiPlank Type, Stone
    • Foundation: Slab
    • Roof: Composition
    Condition
    • Year built: 2023
    Details
    • Builder name: Stylecraft

    Utilities & green energy

    • Sewer: Public Sewer
    • Water: Public
    • Utilities for property: Sewer Available, Water Available
    Green energy
    • Energy efficient items: HVAC, Insulation, Lighting, Thermostat, Windows

    Community & neighborhood

    Location
    • Region: Bryan
    • Subdivision: Edgewater

    HOA & financial

    HOA
    • Has HOA: Yes
    • HOA fee: $200 annually
    • Amenities included: Maintenance Grounds
    • Services included: Common Area Maintenance

    Price history

    DateEventPrice
    8/10/2023Sold--
    Source: BCSMLS #23007911 Report a problem
    7/7/2023Pending sale$352,800$173/sqft
    Source: BCSMLS #23007911 Report a problem
    7/7/2023Listed for sale$352,800$173/sqft
    Source: BCSMLS #23007911 Report a problem
    6/22/2023Pending sale$352,800$173/sqft
    Source: BCSMLS #23007911 Report a problem
    6/9/2023Listed for sale$352,800$173/sqft
    Source: BCSMLS #23007911 Report a problem

    Public tax history

    YearProperty taxesTax assessment
    2025$7,211 -3.5%$362,232 -3.5%
    2024$7,474 +973.2%$375,490 +969.1%
    2023$696 $35,123

    Find assessor info on the county website

    Neighborhood: 77807

    Nearby schools

    GreatSchools rating
    Schools provided by the listing agent
    • Middle: ,
    • District: Bryan

    Source: BCSMLS. This data may not be complete. We recommend contacting the local school district to confirm school assignments for this home.

    Sell for more on Zillow
    Get a Zillow Showcase℠ listing at no additional cost and you could sell for .
    $358,200
    2% more
    +$7,164
    With Zillow Showcase(estimated)
    $365,364