Enjoy this beautifully maintained home within the conveniently located neighborhood of Westover Village. Just moments from Weatherford High School and several options to hit the highway to head east or west, location matters! This corner lot is the best spot to relax on the front porch sipping coffee, or a glass of wine at the end of the day. This yard takes minimal maintenance all while still being able to enjoy beautiful seasonal flowers and shrubs. Double french doors highlight the perfect home office in the front of the home, split bedrooms with a full bath and a master suite made to impress. With upgraded granite countertops and a skylight in the kitchen, any holiday or celebration comes together around the kitchen island and bar top. Afternoons will be well spent in this backyard enjoying the extended patio to cookout, or let the kids play! Come and see this home for yourself, you won't be disappointed!
Sold
Price Unknown
2201 Kaitlyn Dr, Weatherford, TX 76087
3beds
1,862sqft
Single Family Residence
Built in 2009
6,621 Square Feet Lot
$349,000 Zestimate®
$--/sqft
$2,202 Estimated rent
Home value
$349,000
$321,000 - $380,000
$2,202/mo
Zestimate® history
Owner options
List your home for rent
$2,202/mo
Rent Zestimate®
Find your next renter with Zillow Rental Manager. Plus, with online applications, you can quickly screen prospective tenants – for free.
$2,202/mo
Rent Zestimate®
Refinance and save
$438/mo
Est. payment
Refinancing to a lower rate could help reduce your monthly payments and save thousands over the life of the loan.
$438/mo
Est. payment
Explore your selling options
Work with a Zillow partner agent
Leverage their expertise and Zillow's premium Showcase listings to get your home seen by more buyers.
Get startedList with your own agent
Get your home in front of millions of buyers by listing it on Zillow.
Learn how to do itSell it yourself
Take full control of how buyers see your home on Zillow by listing For Sale by Owner (FSBO).
List your homeWhat's special
Home officeExtended patioYard takes minimal maintenanceUpgraded granite countertopsSplit bedroomsCorner lotSkylight in the kitchen
Zillow last checked:
Listing updated:
Listed by:
Kate Hogan 0668947 817-771-3174,
Keller Williams Heritage West 817-441-4000,
Lee Ann Hogan 0786696 303-514-0629,
Keller Williams Heritage West
Bought with:
Ross Dillingham
4D Real Estate Group
Source: NTREIS,MLS#: 20933896
Facts & features
Interior
Bedrooms & bathrooms
- Bedrooms: 3
- Bathrooms: 2
- Full bathrooms: 2
Primary bedroom
- Features: Dual Sinks, Garden Tub/Roman Tub, Linen Closet, Separate Shower, Walk-In Closet(s)
- Level: First
- Dimensions: 12 x 16
Bedroom
- Features: Split Bedrooms
- Level: First
- Dimensions: 10 x 11
Bedroom
- Features: Split Bedrooms
- Level: First
- Dimensions: 10 x 11
Primary bathroom
- Features: Closet Cabinetry, Dual Sinks, Double Vanity, Garden Tub/Roman Tub, Separate Shower
- Level: First
- Dimensions: 11 x 6
Dining room
- Level: First
- Dimensions: 11 x 11
Other
- Level: First
- Dimensions: 9 x 4
Kitchen
- Features: Breakfast Bar, Built-in Features, Eat-in Kitchen, Granite Counters, Kitchen Island, Pantry
- Level: First
- Dimensions: 14 x 10
Laundry
- Level: First
- Dimensions: 5 x 8
Living room
- Features: Fireplace
- Level: First
- Dimensions: 15 x 15
Office
- Level: First
- Dimensions: 12 x 11
Heating
- Central, Fireplace(s)
Cooling
- Central Air, Ceiling Fan(s), Electric
Appliances
- Included: Dishwasher, Electric Oven, Disposal, Microwave
- Laundry: Washer Hookup, Electric Dryer Hookup, Laundry in Utility Room
Features
- Decorative/Designer Lighting Fixtures, Eat-in Kitchen, Granite Counters, High Speed Internet, Kitchen Island, Pantry, Cable TV, Vaulted Ceiling(s), Walk-In Closet(s), Wired for Sound
- Flooring: Carpet, Ceramic Tile, Engineered Hardwood
- Windows: Skylight(s), Window Coverings
- Has basement: No
- Number of fireplaces: 1
- Fireplace features: Family Room, Living Room, Wood Burning
Interior area
- Total interior livable area: 1,862 sqft
Property
Parking
- Total spaces: 2
- Parking features: Concrete, Door-Single, Driveway, Garage Faces Front, Garage, Garage Door Opener, Inside Entrance, Kitchen Level, Lighted, Outside, On Street
- Attached garage spaces: 2
- Has uncovered spaces: Yes
Features
- Levels: One
- Stories: 1
- Patio & porch: Rear Porch, Covered, Patio
- Pool features: None
- Fencing: Back Yard,Fenced,Perimeter,Privacy,Wood
Lot
- Size: 6,621 Square Feet
- Features: Corner Lot, Landscaped, Subdivision, Sprinkler System, Few Trees
Details
- Parcel number: R000092417
Construction
Type & style
- Home type: SingleFamily
- Architectural style: Traditional,Detached
- Property subtype: Single Family Residence
- Attached to another structure: Yes
Materials
- Brick, Rock, Stone
- Foundation: Slab
- Roof: Composition
Condition
- Year built: 2009
Utilities & green energy
- Sewer: Public Sewer
- Water: Public
- Utilities for property: Sewer Available, Separate Meters, Underground Utilities, Water Available, Cable Available
Community & HOA
Community
- Features: Curbs, Sidewalks
- Subdivision: Westover Village Estates Ph
HOA
- Has HOA: Yes
- Services included: All Facilities, Maintenance Structure
- HOA fee: $438 annually
- HOA name: Westover Village Estates
- HOA phone: 817-380-7005
Location
- Region: Weatherford
Financial & listing details
- Tax assessed value: $325,560
- Annual tax amount: $5,238
- Date on market: 5/12/2025
- Cumulative days on market: 15 days
- Listing terms: Cash,Conventional,FHA,VA Loan
Price history
| Date | Event | Price |
|---|---|---|
| 6/11/2025 | Sold | -- |
Source: NTREIS #20933896 Report a problem | ||
| 6/1/2025 | Pending sale | $355,000$191/sqft |
Source: NTREIS #20933896 Report a problem | ||
| 5/28/2025 | Contingent | $355,000$191/sqft |
Source: NTREIS #20933896 Report a problem | ||
| 5/12/2025 | Listed for sale | $355,000+51.1%$191/sqft |
Source: NTREIS #20933896 Report a problem | ||
| 10/22/2019 | Listing removed | $234,900$126/sqft |
Source: Texas Property Brokers, LLC #14169680 Report a problem | ||
| 10/19/2019 | Pending sale | $234,900$126/sqft |
Source: Texas Property Brokers, LLC #14169680 Report a problem | ||
| 9/9/2019 | Price change | $234,900-2.1%$126/sqft |
Source: Texas Property Brokers, LLC #14169680 Report a problem | ||
| 9/2/2019 | Listed for sale | $239,900$129/sqft |
Source: Texas Property Brokers, LLC #14169680 Report a problem | ||
Public tax history
| Year | Property taxes | Tax assessment |
|---|---|---|
| 2025 | $3,037 -23.2% | $325,560 -2.5% |
| 2024 | $3,955 +6.7% | $334,070 |
| 2023 | $3,707 -17.5% | $334,070 +48.8% |
| 2022 | $4,491 -5.5% | $224,580 |
| 2021 | $4,751 +1.6% | $224,580 +7.6% |
| 2020 | $4,677 +6.7% | $208,670 +2.5% |
| 2019 | $4,385 -3.4% | $203,590 +14.5% |
| 2018 | $4,539 +9.9% | $177,740 |
| 2017 | $4,132 +8% | $177,740 +11.5% |
| 2016 | $3,824 +4.4% | $159,400 |
| 2015 | $3,664 | $159,400 +9.3% |
| 2014 | $3,664 | $145,890 |
| 2013 | -- | $145,890 +2.3% |
| 2012 | -- | $142,590 |
| 2011 | -- | $142,590 |
Find assessor info on the county website
Neighborhood: Westover Village
Nearby homes
- $---- sqft0 Kaitlyn Dr, Weatherford, TX 76087Off Market
- $335,1004 bd2 ba1.8k sqft2205 Kaitlyn Dr, Weatherford, TX 76087Off Market
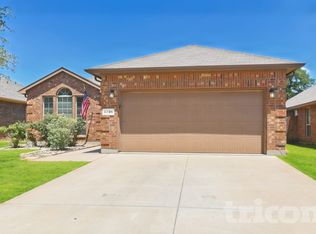
- $331,6003 bd2 ba2k sqft2225 Kaitlyn Dr, Weatherford, TX 76087Off Market
- $318,8003 bd2 ba1.8k sqft2209 Kaitlyn Dr, Weatherford, TX 76087Off Market

- $--3 bd2 ba1.7k sqft2202 Whitney Dr, Weatherford, TX 76087Sold
- $--3 bd2 ba1.8k sqft2206 Whitney Dr, Weatherford, TX 76087Sold
- $334,5004 bd2 ba2k sqft834 Randall Rd, Weatherford, TX 76087Off Market
- $357,9004 bd2 ba2.4k sqft830 Randall Rd, Weatherford, TX 76087Off Market
Nearby schools
GreatSchools rating
- 7/10Curtis Elementary SchoolGrades: PK-5Distance: 1.7 mi
- 6/10Hall Middle SchoolGrades: 6-8Distance: 1.7 mi
- 5/10Weatherford High SchoolGrades: 9-12Distance: 0.5 mi
Schools provided by the listing agent
- Elementary: Curtis
- Middle: Hall
- High: Weatherford
- District: Weatherford ISD
Source: NTREIS. This data may not be complete. We recommend contacting the local school district to confirm school assignments for this home.
Get a cash offer in 3 minutes
Find out how much your home could sell for in as little as 3 minutes with a no-obligation cash offer.
Estimated market value
$349,000
Get a cash offer in 3 minutes
Find out how much your home could sell for in as little as 3 minutes with a no-obligation cash offer.
Estimated market value
$349,000
- Texas
- Parker County
- Weatherford
- 76087
- Westover Village
- 2201 Kaitlyn Dr
Nearby cities
Nearby neighborhoods
Nearby zip codes
Other Weatherford Topics
