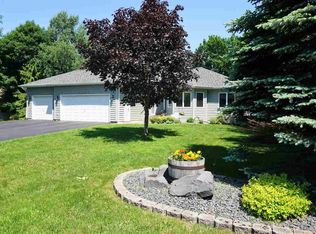
This home is a must see with many unique features! In the living room you are greeted by the cozy gas fireplace and tall vaulted ceilings open to the second floor exposing the beautiful walkway. The oversized kitchen has beautiful hickory cabinets and enough counter space for all your cooking appliances. Don’t miss the double ovens and the under cabinet wine refrigerator! Entertaining in this space is a dream with the open concept kitchen/dining room complete with waterproof vinyl plank flooring. Wired for surround sound, watching TV or listening to music is a whole experience with a designated electronics closet that houses all the surround sound and internet cabling. Did we mention surround sound is available in most rooms in the home? The main floor master bedroom has a large walk-in closet and ensuite full bathroom with hickory cabinets, quartz countertops, double sinks, jacuzzi tub, and custom tiled shower! Heading up the extra wide staircase, you notice the balcony overlooking the first floor! You will also find three oversized bedrooms - all with walk in closets! There is an additional room on this floor used as a home office, no need to sacrifice a bedroom here! The full bathroom on the second floor also showcases hickory cabinets, quartz countertops, and double sinks! In the lower level you will find a fifth bedroom and full bathroom with oak flooring! Great for guests or those family members who like their space! This home has its own personal movie theater! Complete with stadium style leather seating, 8’ projector screen, overhead projector, and surround sound - all insulated for optimal sound quality! There is also an oversized knotty pine rec room, perfect for a game of pool (8’ table included with home), darts, foosball, entertaining…you name it! Walk out the sliding glass doors to bring the fun outdoors to the backyard fire pit or enjoy the space of this home's large corner lot! There is no lack of storage or space in this home with a storage room/pantry, a whole craft area under the stairs, and a workshop in the utility room! The garage is fully finished and insulated, with a large attic for storage, and gas heater! This three stall garage is complete with 52” wall mounted TV, yes this stays with the home! The front of the home has two decks complete with shade awning and in ground sprinkler system for the entire yard, talk about grass being greener on YOUR side! Schedule your own personal tour today to see it all for yourself!
Sold for $522,500
Street View
Zillow last checked:
Listing updated:
Bought with:
Jamie Sathers-Day, MN 20304588
JS Realty
Source: Lake Superior Area Realtors as distributed by MLS GRID,MLS#: 6109475
Price history
| Date | Event | Price |
|---|---|---|
| 11/15/2023 | Sold | $522,500-6.7%$145/sqft |
Source:  Lake Superior Area Realtors as distributed by MLS GRID #6109475 Report a problem Lake Superior Area Realtors as distributed by MLS GRID #6109475 Report a problem | ||
| 10/27/2023 | Pending sale | $559,900$155/sqft |
Source: Lake Superior Area Realtors as distributed by MLS GRID #6109475 Report a problem | ||
| 10/18/2023 | Contingent | $559,900$155/sqft |
Source: Lake Superior Area Realtors as distributed by MLS GRID #6109475 Report a problem | ||
| 10/11/2023 | Price change | $559,900-4.3%$155/sqft |
Source: Lake Superior Area Realtors as distributed by MLS GRID #6109475 Report a problem | ||
| 9/10/2023 | Price change | $584,900-2.4%$162/sqft |
Source: Lake Superior Area Realtors as distributed by MLS GRID #6109475 Report a problem | ||
| 8/24/2023 | Price change | $599,000-2.6%$166/sqft |
Source: Lake Superior Area Realtors as distributed by MLS GRID #6109475 Report a problem | ||
| 8/15/2023 | Price change | $614,900-2.4%$170/sqft |
Source: Lake Superior Area Realtors as distributed by MLS GRID #6109475 Report a problem | ||
| 7/19/2023 | Listed for sale | $629,900$174/sqft |
Source: Lake Superior Area Realtors as distributed by MLS GRID #6109475 Report a problem | ||

Sell for more on Zillow
Get a Zillow Showcase℠ listing at no additional cost and you could sell for .
$617,600
2% more
+$12,352
With Zillow Showcase(estimated)
$629,952
