Welcome to this exceptionally well maintained and move in ready 3 bedrooms , 2 full bathrooms ,and a spacious corner lot with a large backyard all nestled in a Quiet cul-de-sac of Summit Pointe Estates.Featuring an open floor plan with kitchen Island and breakfast bar, granite countertops and ample cabinets. split plan master bedroom with spacious master bathroom including dual sinks, separate shower and garden tub. Conveniently located within walking distance of the local high school and community college, ideal for families and students alike.Enjoy easy access to US-75 and the best of North Texas living with nearby parks, Katy Trail, and charming historic downtown McKinney complete with boutique shops and eateries.This home boasts numerous recent upgrades done in Nov of 2025 including a new roof and gutters , fresh interior paint and installation of new luxury vinyl plank flooring in all bedrooms.Additionally the AC unit was replaced in 2023.Too many improvements to list.Don't miss the chance to see this amazing property in person. Schedule a showing to fully appreciate all it has to offer.All information is reliable but not guaranteed and should be verified by Buyer or Buyer’s agent regarding measurements, schools, tax, etc.Listing agent is related to the seller.
Sold
Price Unknown
2201 Kingsdale Ct, McKinney, TX 75071
3beds
1,559sqft
Single Family Residence
Built in 2004
6,969 Square Feet Lot
$340,600 Zestimate®
$--/sqft
$2,043 Estimated rent
Home value
$340,600
$320,000 - $361,000
$2,043/mo
Zestimate® history
Owner options
List your home for rent
$2,043/mo
Rent Zestimate®
Find your next renter with Zillow Rental Manager. Plus, with online applications, you can quickly screen prospective tenants – for free.
$2,043/mo
Rent Zestimate®
Refinance and save
$510/mo
Est. payment
Refinancing to a lower rate could help reduce your monthly payments and save thousands over the life of the loan.
$510/mo
Est. payment
Explore your selling options
Work with a Zillow partner agent
Leverage their expertise and Zillow's premium Showcase listings to get your home seen by more buyers.
Get startedList with your own agent
Get your home in front of millions of buyers by listing it on Zillow.
Learn how to do itSell it yourself
Take full control of how buyers see your home on Zillow by listing For Sale by Owner (FSBO).
List your homeWhat's special
Open floor planLarge backyardAmple cabinetsGranite countertopsSplit plan master bedroomSpacious corner lotSpacious master bathroom
Zillow last checked:
Listing updated:
Listed by:
Nazila Farzaneh 0609179 2145787558,
Fathom Realty 888-455-6040
Bought with:
Chad Schulin
Compass RE Texas, LLC
Source: NTREIS,MLS#: 21101080
Facts & features
Interior
Bedrooms & bathrooms
- Bedrooms: 3
- Bathrooms: 2
- Full bathrooms: 2
Primary bedroom
- Features: Ceiling Fan(s), Dual Sinks, En Suite Bathroom, Garden Tub/Roman Tub, Separate Shower, Walk-In Closet(s)
- Level: First
- Dimensions: 16 x 12
Bedroom
- Features: Ceiling Fan(s)
- Level: First
- Dimensions: 12 x 11
Bedroom
- Features: Ceiling Fan(s)
- Level: First
- Dimensions: 11 x 11
Kitchen
- Features: Built-in Features, Eat-in Kitchen, Granite Counters, Walk-In Pantry
- Level: First
- Dimensions: 12 x 10
Living room
- Features: Ceiling Fan(s), Fireplace
- Level: First
- Dimensions: 12 x 10
Utility room
- Features: Utility Room
- Level: First
- Dimensions: 8 x 6
Heating
- Central, Natural Gas
Cooling
- Central Air, Ceiling Fan(s)
Appliances
- Included: Dishwasher, Electric Oven, Electric Range, Disposal, Microwave
- Laundry: Washer Hookup, Dryer Hookup, ElectricDryer Hookup, Laundry in Utility Room
Features
- Decorative/Designer Lighting Fixtures, Eat-in Kitchen, Granite Counters, Kitchen Island, Open Floorplan, Pantry, Cable TV, Walk-In Closet(s)
- Flooring: Ceramic Tile, Luxury Vinyl Plank, Tile
- Has basement: No
- Number of fireplaces: 1
- Fireplace features: Gas Starter, Living Room
Interior area
- Total interior livable area: 1,559 sqft
Property
Parking
- Total spaces: 2
- Parking features: Garage Faces Front, Garage, Garage Door Opener
- Attached garage spaces: 2
Features
- Levels: One
- Stories: 1
- Pool features: None
- Fencing: Back Yard,Gate,Wood
Lot
- Size: 6,969 Square Feet
- Features: Back Yard, Corner Lot, Cul-De-Sac, Interior Lot, Lawn, Sprinkler System
- Residential vegetation: Grassed
Details
- Parcel number: R834400A01301
Construction
Type & style
- Home type: SingleFamily
- Architectural style: Traditional,Detached
- Property subtype: Single Family Residence
Materials
- Brick
- Foundation: Slab
- Roof: Composition
Condition
- Year built: 2004
Utilities & green energy
- Sewer: Public Sewer
- Water: Public
- Utilities for property: Electricity Available, Sewer Available, Separate Meters, Water Available, Cable Available
Community & HOA
Community
- Subdivision: Summit Pointe Estates #1
HOA
- Has HOA: Yes
- Services included: Association Management
- HOA fee: $510 annually
- HOA name: Associa Principal Management
- HOA phone: 214-368-4030
Location
- Region: Mckinney
Financial & listing details
- Tax assessed value: $349,958
- Annual tax amount: $6,114
- Date on market: 11/23/2025
- Cumulative days on market: 10 days
- Listing terms: Cash,Conventional,FHA,VA Loan
- Exclusions: All staging furniture and accessories
- Electric utility on property: Yes
Price history
| Date | Event | Price |
|---|---|---|
| 12/29/2025 | Sold | -- |
Source: NTREIS #21101080 Report a problem | ||
| 12/9/2025 | Pending sale | $339,000$217/sqft |
Source: NTREIS #21101080 Report a problem | ||
| 12/3/2025 | Contingent | $339,000$217/sqft |
Source: NTREIS #21101080 Report a problem | ||
| 11/23/2025 | Listed for sale | $339,000+93.7%$217/sqft |
Source: NTREIS #21101080 Report a problem | ||
| 9/10/2016 | Listing removed | $1,625+4.8%$1/sqft |
Source: Schuller Properties, Inc. #13449678 Report a problem | ||
| 8/14/2015 | Listing removed | $1,550$1/sqft |
Source: Postlets Report a problem | ||
| 7/30/2015 | Listed for rent | $1,550$1/sqft |
Source: Schuller Properties, Inc. Report a problem | ||
| 7/12/2015 | Sold | -- |
Source: Agent Provided Report a problem | ||
| 7/4/2015 | Pending sale | $175,000$112/sqft |
Source: RE/MAX Town & Country #13173259 Report a problem | ||
| 6/19/2015 | Listed for sale | $175,000+25.1%$112/sqft |
Source: RE/MAX Town & Country #13173259 Report a problem | ||
| 6/8/2012 | Listing removed | $139,900$90/sqft |
Source: Ebby Halliday Realtors #11151491 Report a problem | ||
| 5/30/2012 | Listed for sale | $139,900$90/sqft |
Source: Ebby Halliday Realtors #11151491 Report a problem | ||
| 3/10/2012 | Listing removed | $139,900$90/sqft |
Source: Ebby Halliday Realtors #11151491 Report a problem | ||
| 2/25/2012 | Listed for sale | $139,900$90/sqft |
Source: Ebby Halliday Realtors #11151491 Report a problem | ||
| 10/9/2010 | Listing removed | $139,900$90/sqft |
Source: Ebby Halliday Realtors #11151491 Report a problem | ||
| 10/8/2010 | Listed for sale | $139,900-3.5%$90/sqft |
Source: Ebby Halliday Realtors #11151491 Report a problem | ||
| 7/8/2009 | Sold | -- |
Source: Agent Provided Report a problem | ||
| 3/4/2009 | Listed for sale | $144,900-2.8%$93/sqft |
Source: Active Website #11151491 Report a problem | ||
| 11/6/2008 | Listing removed | $149,000$96/sqft |
Source: Coldwell Banker** #11054141 Report a problem | ||
| 8/8/2008 | Listed for sale | $149,000$96/sqft |
Source: Coldwell Banker** #11054141 Report a problem | ||
Public tax history
| Year | Property taxes | Tax assessment |
|---|---|---|
| 2025 | $6,114 +0.2% | $349,958 +1.6% |
| 2024 | $6,102 -9.5% | $344,472 -8.8% |
| 2023 | $6,742 +0.5% | $377,574 +12.8% |
| 2022 | $6,709 +29.3% | $334,764 +37.1% |
| 2021 | $5,187 +5% | $244,247 +10.6% |
| 2020 | $4,942 -4.8% | $220,898 -3.8% |
| 2019 | $5,190 -4.7% | $229,632 +0.2% |
| 2018 | $5,447 +20.4% | $229,147 +11.5% |
| 2017 | $4,524 | $205,599 +12.8% |
| 2016 | $4,524 +36.5% | $182,246 +12.1% |
| 2015 | $3,315 | $162,616 +16.7% |
| 2014 | $3,315 | $139,377 +4.5% |
| 2013 | -- | $133,342 +5.6% |
| 2012 | -- | $126,256 -0.7% |
| 2011 | -- | $127,153 -4.8% |
| 2010 | -- | $133,542 -1% |
| 2009 | -- | $134,900 -2.6% |
| 2008 | -- | $138,539 -3.3% |
| 2007 | -- | $143,257 +9.9% |
| 2006 | -- | $130,348 +4.2% |
| 2005 | -- | $125,050 |
Find assessor info on the county website
Neighborhood: 75071
Nearby homes
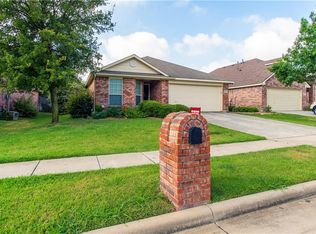
- $330,8003 bd2 ba1.4k sqft2205 Kingsdale Ct, McKinney, TX 75071Off Market
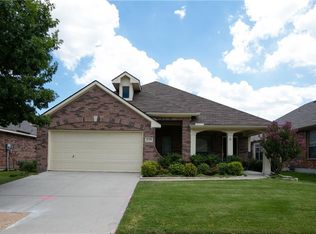
- $370,4004 bd2 ba1.8k sqft2209 Kingsdale Ct, McKinney, TX 75071Off Market
- $452,4003 bd2 ba2k sqft2200 Rockport Dr, McKinney, TX 75071Off Market

- $358,1003 bd2 ba1.8k sqft2121 Kingsdale Ct, McKinney, TX 75071Off Market
- $386,1633 bd2 ba1.6k sqft2204 Rockport Dr, McKinney, TX 75071Off Market
- $417,7004 bd3 ba2.3k sqft2208 Rockport Dr, McKinney, TX 75071Off Market
- $376,1004 bd2 ba2k sqft2213 Kingsdale Ct, McKinney, TX 75071Off Market
- $385,6004 bd2 ba2.2k sqft2200 Kingsdale Ct, McKinney, TX 75071Off Market
Nearby schools
GreatSchools rating
- 5/10Jose De Jesus And Maria Luisa Vega Elementary SchoolGrades: K-5Distance: 0.4 mi
- 8/10Scott Morgan Johnson Middle SchoolGrades: 6-8Distance: 0.5 mi
- 8/10McKinney North High SchoolGrades: 9-12Distance: 0.3 mi
Schools provided by the listing agent
- Elementary: Vega
- Middle: Johnson
- High: McKinney North
- District: McKinney ISD
Source: NTREIS. This data may not be complete. We recommend contacting the local school district to confirm school assignments for this home.
Get a cash offer in 3 minutes
Find out how much your home could sell for in as little as 3 minutes with a no-obligation cash offer.
Estimated market value
$340,600
Get a cash offer in 3 minutes
Find out how much your home could sell for in as little as 3 minutes with a no-obligation cash offer.
Estimated market value
$340,600
- Texas
- Collin County
- McKinney
- 75071
- 2201 Kingsdale Ct
Nearby cities
Nearby neighborhoods
Nearby zip codes
Other McKinney Topics
