Skip main navigation
Sold for $1,285,000
  • $1,285,000

    2201 Kingsley Ct, Chester Springs, PA 19425

    4beds
    5,829sqft
    Single Family Residence
    Built in 2007
    0.43 Acres Lot
    $1,365,500 Zestimate®
    $220/sqft
    $4,986 Estimated rent

    Home value

    $1,365,500

    $1.27M - $1.47M

    $4,986/mo

    Zestimate® history
    Loading
    Loading...

    Owner options

    List your home for rent

    $4,986/mo

    Rent Zestimate®

    Find your next renter with Zillow Rental Manager. Plus, with online applications, you can quickly screen prospective tenants – for free.

    Learn more

    $4,986/mo

    Rent Zestimate®

    Refinance and save

    $8,281/mo

    Est. payment

    Refinancing to a lower rate could help reduce your monthly payments and save thousands over the life of the loan.

    See today's rates

    $8,281/mo

    Est. payment

    Explore your selling options

    Work with a Zillow partner agent

    Leverage their expertise and Zillow's premium Showcase listings to get your home seen by more buyers.

    Get started

    List with your own agent

    Get your home in front of millions of buyers by listing it on Zillow.

    Learn how to do it

    Sell it yourself

    Take full control of how buyers see your home on Zillow by listing For Sale by Owner (FSBO).

    List your home

    What's special

    Sitting roomPremium level lotGrand foyerBumped-out designLuxurious master suiteCustom paver patioSoaring twenty-foot ceilings
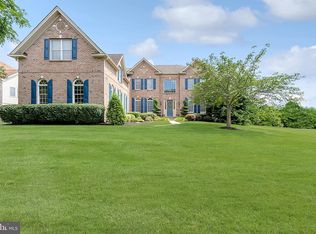
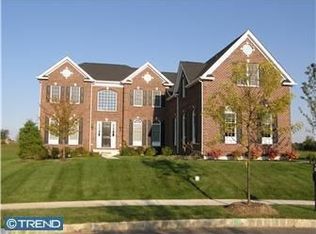
    The Belle of the Ball in Byers Station / Downingtown East Schools: Nestled on a premium, level lot that backs onto serene open space, this upgraded and expanded executive home offers nearly 6,000 square feet of luxurious living. As you enter the grand foyer, you are greeted by soaring twenty-foot ceilings and a stunning curved staircase. Hardwood floors flow throughout most of the main level, where the formal dining room and living room elegantly flank the foyer. The home's unique bumped-out design enhances the two-story family room, breakfast room, and kitchen, creating a spacious and inviting atmosphere. The upgraded kitchen features a butler sink in the extended island, granite countertops, a wall oven, and a walk-in pantry, with easy access to the rear staircase from the adjoining breakfast room. In addition to these impressive spaces, the main floor includes a generous 13x29 bonus room, a study, and a separate laundry room. The luxurious master suite boasts a sitting room, four walk-in closets, and a spacious bath. Each of the four bedrooms is accompanied by its own full bath, while the expanded bonus room has created two additional bedroom suites, each with its own sitting room, walk-in closet, and full bath. Step outside to the custom paver patio, perfect for outdoor entertaining. This vibrant community offers a wealth of amenities, including two clubhouses, two swimming pools, tennis and basketball courts, as well as several walking trails and playgrounds.

    Zillow last checked:

    Listing updated:

    Listed by:

    Kathleen Gagnon 610-304-9421,

    Coldwell Banker Realty

    Bought with:

    Jaya Duraisamy, RS313366

    Keller Williams Real Estate -Exton

    Source: Bright MLS,MLS#: PACT2075282MLS Logo

    Facts & features

    Interior

    Bedrooms & bathrooms
    • Bedrooms: 4
    • Bathrooms: 5
    • Full bathrooms: 4
    • 1/2 bathrooms: 1
    • Main level bathrooms: 1
    Basement
    • Area: 0
    Heating
    • Forced Air, Natural Gas
    Cooling
    • Central Air, Electric
    Appliances
    • Included: Cooktop, Built-In Range, Oven, Dishwasher, Gas Water Heater
    • Laundry: Main Level, Laundry Room
    Features
    • Primary Bath(s), Kitchen Island, Butlers Pantry, Eat-in Kitchen, High Ceilings
    • Flooring: Wood, Carpet, Tile/Brick
    • Basement: Full,Walk-Out Access
    • Number of fireplaces: 1
    Interior area
    • Total structure area: 5,829
    • Total interior livable area: 5,829 sqft
    • Finished area above ground: 5,829
    • Finished area below ground: 0

    Property

    Parking
    • Total spaces: 3
    • Parking features: Garage Faces Side, Asphalt, Driveway, Attached
    • Attached garage spaces: 3
    • Has uncovered spaces: Yes
    Accessibility
    • Accessibility features: None
    Features
    • Levels: Three
    • Stories: 3
    • Patio & porch: Patio
    • Exterior features: Bump-outs, Extensive Hardscape, Lighting
    • Pool features: Community
    • Has view: Yes
    • View description: Scenic Vista
    Lot
    • Size: 0.43 Acres
    • Features: Adjoins - Open Space, Suburban
    Details
    • Additional structures: Above Grade, Below Grade
    • Parcel number: 3204 0432
    • Zoning: RESIDENTIAL
    • Special conditions: Standard

    Construction

    Type & style
    • Home type: SingleFamily
    • Architectural style: Colonial
    • Property subtype: Single Family Residence
    Materials
    • HardiPlank Type
    • Foundation: Concrete Perimeter
    Condition
    • New construction: No
    • Year built: 2007
    Details
    • Builder name: Toll Brothers

    Utilities & green energy

    • Sewer: Public Sewer
    • Water: Public

    Community & neighborhood

    Location
    • Region: Chester Springs
    • Subdivision: Byers Station
    • Municipality: UPPER UWCHLAN TWP

    HOA & financial

    HOA
    • Has HOA: Yes
    • HOA fee: $210 quarterly

    Other

    Other facts
    • Listing agreement: Exclusive Right To Sell
    • Ownership: Fee Simple

    Price history

    DateEventPrice
    12/13/2024Sold$1,285,000-1.1%$220/sqft
    Source: Bright MLS #PACT2075282 Report a problem
    10/15/2024Pending sale$1,299,900$223/sqft
    Source: Bright MLS #PACT2075282 Report a problem
    10/11/2024Listed for sale$1,299,900+70.3%$223/sqft
    Source: Bright MLS #PACT2075282 Report a problem
    4/30/2018Sold$763,500-3.4%$131/sqft
    Source: Public Record Report a problem
    3/27/2018Pending sale$790,000$136/sqft
    Source: Keller Williams Real Estate #1000288539 Report a problem
    6/14/2017Price change$790,000-0.6%$136/sqft
    Source: Exton #6981165 Report a problem
    5/11/2017Listed for sale$795,000-2.3%$136/sqft
    Source: Keller Williams Real Estate -Exton #6981165 Report a problem
    5/9/2017Sold--0
    Source: Agent Provided Report a problem
    12/28/2007Sold$813,380$140/sqft
    Source: Public Record Report a problem

    Public tax history

    YearProperty taxesTax assessment
    2025$13,600 +1.7%$368,480
    2024$13,374 +3.3%$368,480
    2023$12,949 +2.9%$368,480
    2022$12,581 +2.5%$368,480
    2021$12,274 +199.6%$368,480
    2020$4,097 -65.9%$368,480
    2019$12,007 $368,480
    2018$12,007 +9899.9%$368,480
    2017$120 -99%$368,480
    2016$12,125 $368,480
    2015$12,125 $368,480
    2014$12,125 $368,480
    2013-- $368,480
    2012-- $368,480 -4.9%
    2011-- $387,510 -8%
    2010-- $421,330
    2009-- $421,330 +2186.1%
    2008-- $18,430
    2007-- $18,430
    2006-- $18,430

    Find assessor info on the county website

    Neighborhood: 19425

    Nearby schools

    GreatSchools rating
    Schools provided by the listing agent
    • Elementary: Pickering Valley
    • Middle: Lionville
    • High: Downingtown High School East Campus
    • District: Downingtown Area

    Source: Bright MLS. This data may not be complete. We recommend contacting the local school district to confirm school assignments for this home.

    Get a cash offer in 3 minutes
    Find out how much your home could sell for in as little as 3 minutes with a no-obligation cash offer.
    Estimated market value
    $1,365,500
    Get a cash offer in 3 minutes
    Find out how much your home could sell for in as little as 3 minutes with a no-obligation cash offer.
    Estimated market value
    $1,365,500