Welcome to this beautifully maintained, move-in-ready gem! This immaculate 3-bedroom, 2.5-bathroom home is tucked away on a quiet street in a charming neighborhood known for its peaceful atmosphere and friendly community. Imagine neighbors exchanging warm greetings as they stroll by. Located just minutes from Walnut Grove, you'll enjoy convenient access to dining, all while being surrounded by tranquility and good vibes. The spacious living area is a true highlight, featuring elegant built-in bookcases and a cozy gas fireplace--perfect for relaxing evenings or entertaining guests. The kitchen offers abundant cabinet space to meet all your culinary needs and flows seamlessly into the dining room and main living space. An oversized laundry room adds everyday convenience with plenty of extra storage. The main suite on the ground floor offers a private retreat with a luxurious ensuite bathroom featuring a Jacuzzi tub, separate shower, ample toiletry storage, and a large walk-in closet. Step outside to a generous backyard--your blank canvas for creating the perfect BBQ area, a peaceful bird-watching spot, or your serene garden escape. Additional features include a stylish, four-year-old wine cabinet--ideal for showcasing your collection--and a freshly painted front porch that adds a cheerful pop of color and curb appeal. This isn't just a house--it's a lifestyle. Warm, welcoming, and wonderfully located, this home is ready for you to make it your own. Don't miss out!
Sold
Price Unknown
2201 La Cache Dr, Lake Charles, LA 70601
3beds
2,128sqft
Single Family Residence, Residential
Built in 2007
6,882 Square Feet Lot
$-- Zestimate®
$--/sqft
$-- Estimated rent
Home value
Not available
Estimated sales range
Not available
Not available
Zestimate® history
Owner options
List your home for rent
Find your next renter with Zillow Rental Manager. Plus, with online applications, you can quickly screen prospective tenants – for free.
Refinance and save
Refinancing to a lower rate could help reduce your monthly payments and save thousands over the life of the loan.
Explore your selling options
Work with a Zillow partner agent
Leverage their expertise and Zillow's premium Showcase listings to get your home seen by more buyers.
Get startedList with your own agent
Get your home in front of millions of buyers by listing it on Zillow.
Learn how to do itSell it yourself
Take full control of how buyers see your home on Zillow by listing For Sale by Owner (FSBO).
List your homeWhat's special
Ample toiletry storageElegant built-in bookcasesSeparate showerQuiet streetGenerous backyardJacuzzi tubFreshly painted front porch
Zillow last checked:
Listing updated:
Listed by:
Kashia Gaspard 337-965-7500,
Real Broker, LLC
Bought with:
Kashia Gaspard, 995691878
Real Broker, LLC
Source: SWLAR,MLS#: SWL25002780
Facts & features
Interior
Bedrooms & bathrooms
- Bedrooms: 3
- Bathrooms: 3
- Full bathrooms: 2
- 1/2 bathrooms: 1
- Main level bathrooms: 2
- Main level bedrooms: 1
Primary bedroom
- Description: Room
- Level: Lower
- Area: 210 Square Feet
- Dimensions: 14 x 15
Bedroom
- Description: Room
- Level: Upper
- Area: 132 Square Feet
- Dimensions: 12 x 11
Bedroom
- Description: Room
- Level: Upper
- Area: 144 Square Feet
- Dimensions: 12 x 12
Dining room
- Description: Room
- Level: Lower
- Area: 190 Square Feet
- Dimensions: 10 x 18.7
Kitchen
- Description: Room
- Level: Lower
- Area: 216 Square Feet
- Dimensions: 12 x 18
Laundry
- Description: Room
- Level: Lower
- Area: 49 Square Feet
- Dimensions: 6.7 x 7.2
Living room
- Description: Room
- Level: Lower
- Area: 468 Square Feet
- Dimensions: 17.7 x 26.3
Heating
- Central, Fireplace(s)
Cooling
- Central Air
Appliances
- Included: Dishwasher, Microwave, Range/Oven, Refrigerator
- Laundry: Electric Dryer Hookup, Laundry Room, Washer Hookup
Features
- Built-in Features, Bathtub, Ceiling Fan(s), Crown Molding, Granite Counters, Kitchen Open to Family Room, Pantry, Recessed Lighting, Shower, Shower in Tub, Storage, Central Vacuum, Eating Area In Dining Room, Separated Eating Area
- Doors: Double Door Entry
- Has basement: No
- Attic: Pull Down Stairs
- Has fireplace: Yes
- Fireplace features: Gas
Interior area
- Total structure area: 2,764
- Total interior livable area: 2,128 sqft
Property
Parking
- Total spaces: 2
- Parking features: Paved, Driveway, Garage
- Attached garage spaces: 2
- Has uncovered spaces: Yes
Features
- Levels: Two
- Stories: 2
- Patio & porch: Covered, Concrete, Patio
- Fencing: Wood,Fenced
- Has view: Yes
- View description: Neighborhood
Lot
- Size: 6,882 Square Feet
- Dimensions: 53' x 129.7'
- Features: Back Yard, Cul-De-Sac, Front Yard, Lawn, Landscaped, Regular Lot
Details
- Parcel number: 00294748AO
- Zoning description: Residential
- Special conditions: Standard
Construction
Type & style
- Home type: SingleFamily
- Architectural style: Acadian
- Property subtype: Single Family Residence, Residential
Materials
- Brick, HardiPlank Type
- Foundation: Slab
- Roof: Shingle
Condition
- Turnkey
- New construction: No
- Year built: 2007
Utilities & green energy
- Sewer: Public Sewer
- Water: Public
- Utilities for property: Cable Connected, Electricity Connected, Natural Gas Connected, Sewer Connected, Water Connected
Community & HOA
Community
- Security: Carbon Monoxide Detector(s), Smoke Detector(s), Prewired
- Subdivision: Lafitte Landing
HOA
- Has HOA: No
Location
- Region: Lake Charles
Financial & listing details
- Tax assessed value: $208,100
- Annual tax amount: $2,048
- Date on market: 5/16/2025
- Cumulative days on market: 150 days
- Inclusions: Range/oven, microwave
- Exclusions: N/A
- Electric utility on property: Yes
- Road surface type: Paved
Price history
| Date | Event | Price |
|---|---|---|
| 11/19/2025 | Sold | -- |
Source: SWLAR #SWL25002780 Report a problem | ||
| 10/25/2025 | Pending sale | $289,000$136/sqft |
Source: SWLAR #SWL25002780 Report a problem | ||
| 10/3/2025 | Price change | $289,000-3.3%$136/sqft |
Source: SWLAR #SWL25002780 Report a problem | ||
| 9/3/2025 | Listed for sale | $299,000$141/sqft |
Source: SWLAR #SWL25002780 Report a problem | ||
| 8/22/2025 | Pending sale | $299,000$141/sqft |
Source: SWLAR #SWL25002780 Report a problem | ||
| 6/16/2025 | Price change | $299,000-5.1%$141/sqft |
Source: Greater Southern MLS #SWL25002780 Report a problem | ||
| 5/16/2025 | Listed for sale | $315,000+18.9%$148/sqft |
Source: Greater Southern MLS #SWL25002780 Report a problem | ||
| 4/12/2021 | Sold | -- |
Source: Agent Provided Report a problem | ||
| 2/11/2021 | Pending sale | $265,000$125/sqft |
Source: EXP REALTY LLC #192102 Report a problem | ||
| 2/2/2021 | Price change | $265,000-5%$125/sqft |
Source: EXP REALTY LLC #192102 Report a problem | ||
| 1/14/2021 | Price change | $279,000-2.1%$131/sqft |
Source: EXP REALTY LLC #192102 Report a problem | ||
| 11/28/2020 | Price change | $285,000-1.7%$134/sqft |
Source: EXP REALTY LLC #192102 Report a problem | ||
| 11/12/2020 | Listed for sale | $290,000$136/sqft |
Source: EXP REALTY LLC #192102 Report a problem | ||
| 12/6/2007 | Sold | -- |
Source: SWLAR #100252 Report a problem | ||
Public tax history
| Year | Property taxes | Tax assessment |
|---|---|---|
| 2014 | $2,048 | $20,810 |
| 2013 | $2,048 -0.3% | $20,810 |
| 2012 | $2,054 -7.3% | $20,810 +5.7% |
| 2011 | $2,217 -0.8% | $19,680 |
| 2010 | $2,234 +0.1% | $19,680 |
| 2009 | $2,232 -6.3% | $19,680 |
| 2008 | $2,383 | $19,680 |
Find assessor info on the county website
Neighborhood: 70601
Nearby homes
- $--3 bd3 ba2k sqft2201 Lacache Dr, Lake Charles, LA 70601Sold
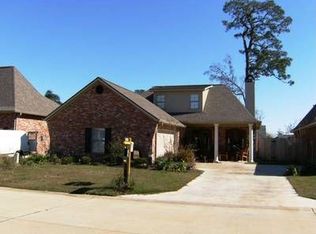
- $290,3003 bd2 ba2k sqft2201 Lacache Dr, Lake Charles, -- 70601Off Market
- $311,800-- bd-- ba2k sqft2207 Lacache Dr, Lake Charles, LA 70601Off Market
- $185,9003 bd2 ba1.5k sqft2137 La Cache Dr, Lake Charles, LA 70601Off Market

- $251,400-- bd-- ba1.7k sqft2213 Lacache Dr, Lake Charles, LA 70601Off Market
- $185,900-- bd-- ba-- sqft2137 La Cache Dr, Lake Charles, LA 70601Off Market
- $185,9003 bd2 ba1.6k sqft2137 La Cache Dr, Lake Charles, LA 70601Off Market
- $286,600-- bd-- ba2.1k sqft2219 Lacache Dr, Lake Charles, LA 70601Off Market
Nearby schools
GreatSchools rating
- 6/10Barbe Elementary SchoolGrades: PK-5Distance: 0.8 mi
- 7/10S. J. Welsh Middle SchoolGrades: 6-8Distance: 2.3 mi
- 2/10Lagrange High SchoolGrades: 9-12Distance: 2.2 mi
Schools provided by the listing agent
- Elementary: Barbe
- Middle: SJWelsh
- High: LaGrange
Source: SWLAR. This data may not be complete. We recommend contacting the local school district to confirm school assignments for this home.
- Louisiana
- Calcasieu Parish
- Lake Charles
- 70601
- 2201 La Cache Dr
