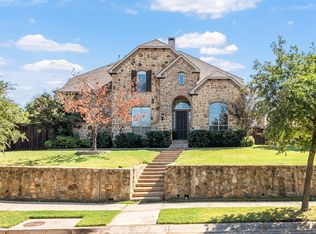
Rare find! Own one of the best lots in the main Castle Hills! Incredible Pricing! This nearly 0.4-acre property is located at the end of a cul-de-sac & features a spectacular backyard with a pool, spa, outdoor living space & plenty of grassy yard for play.
This fantastic floor plan offers 5 bedrooms (including two en-suite bedrooms on the first floor), 4.5 bathrooms, an office, a game room, a media room & a spacious three-car garage. The soaring foyer features a lovely staircase & extensive hand-scraped wood flooring. Enjoy an elegant formal dining room & a handsome home office. The stunning chef’s kitchen boasts granite countertops, a designer tile backsplash, custom cabinetry, stainless steel appliances (including a microwave drawer, double oven & Wolf gas cooktop), a walk-in pantry, a bar area & a spacious breakfast area.
The exceptional family room features a gas-log fireplace & walls of windows that offer amazing views of the backyard. The exquisite master suite offers a vaulted ceiling, a lovely sitting area & a fabulous bathroom with his & her vanities, a soaking tub & a large walk-in closet.
Upstairs comes with an awesome game room with a wet bar, 3 additional bedrooms, 2 full baths & a state-of-the-art media room. The large laundry room has a granite folding table & space for a freezer. The backyard paradise is the highlight of this home, featuring an oversized covered patio, a sparkling pool, a spa, water features, a fire pit & an amazing spacious grassy area.
As part of the prestigious Castle Hills Golf & Country Club community, residents enjoy an abundance of amenities, including 26 parks, 6 pools, sports fields, fitness facilities, numerous fishing ponds, lakes, and scenic walking and biking trails. Plus, with world-class shopping, dining, and entertainment venues like Grandscape, Legacy West, The Star Cowboys, and the PGA headquarters just a quick 10–15-minute drive away, this home truly offers a lifestyle of unparalleled convenience and luxury.
Sold
Price history
| Date | Event | Price |
|---|---|---|
| 9/28/2026 | Sold | -- |
Source: NTREIS #21317093 Report a problem | ||
| 8/29/2026 | Pending sale | $1,250,000$288/sqft |
Source:  Douglas Elliman #21317093 Report a problem Douglas Elliman #21317093 Report a problem | ||
| 8/29/2026 | Contingent | $1,250,000$288/sqft |
Source: NTREIS #21317093 Report a problem | ||
| 7/27/2026 | Listed for sale | $1,250,000$288/sqft |
Source: NTREIS #21317093 Report a problem | ||
| 7/24/2026 | Pending sale | $1,250,000$288/sqft |
Source: Douglas Elliman #21317093 Report a problem | ||
| 7/24/2026 | Contingent | $1,250,000$288/sqft |
Source: NTREIS #21317093 Report a problem | ||
| 7/14/2026 | Listed for sale | $1,250,000+127.3%$288/sqft |
Source: NTREIS #21317093 Report a problem | ||
| 9/5/2012 | Sold | -- |
Source: Agent Provided Report a problem | ||
| 6/23/2012 | Listed for sale | $549,900+27.9%$127/sqft |
Source: Ebby Halliday Realtors #11793056 Report a problem | ||
| 7/31/2010 | Listing removed | $429,955$99/sqft |
Source: Keller Williams Realty #11211553 Report a problem | ||
| 4/3/2010 | Price change | $429,955-8.5%$99/sqft |
Source: Jimmy Mckissack #11211553 Report a problem | ||
| 3/8/2010 | Price change | $470,000+0.7%$108/sqft |
Source: KELLER WILLIAMS REALTY #11211553 Report a problem | ||
| 1/31/2010 | Listed for sale | $466,900+8.6%$108/sqft |
Source: KELLER WILLIAMS REALTY #11211553 Report a problem | ||
| 7/3/2009 | Listing removed | $429,955$99/sqft |
Source: Don Arnold #11211553 Report a problem | ||
| 6/6/2009 | Listed for sale | $429,955$99/sqft |
Source: Don Arnold #11211553 Report a problem | ||
Nearby homes

Get a cash offer in 3 minutes
Find out how much your home could sell for in as little as 3 minutes with a no-obligation cash offer.
Estimated market value
$1,145,500
