Move-in ready with paid-off PID in the highly sought-after Bayside community on Lake Ray Hubbard! This beautifully maintained 2021 home offers 2 beds with en-suite bathrooms, an additional half bath, and an open-concept layout with modern finishes, abundant natural light, and a spacious kitchen with a large island—perfect for everyday living and entertaining.
Designed for comfort and function, enjoy oversized closets and plantation shutters throughout. Step outside to a private backyard retreat featuring an extended covered patio, pergola, and turf—ideal for hosting or relaxing year-round.
Additional highlights include an electric vehicle charging station and a prime location near the lake, parks, trails, and dining. This home truly blends lifestyle, convenience, and value—don’t miss it!
For sale
Price cut: $455.9K (6/17)
$459,000
2201 Laguna Dr, Rowlett, TX 75088
2beds
2,060sqft
Single Family Residence
Built in 2021
6,751 Square Feet Lot
$-- Zestimate®
$223/sqft
$109/mo HOA
What's special
Modern finishesPrivate backyard retreatExtended covered patioAbundant natural lightOversized closetsAdditional half bathOpen-concept layout
- 144 days
- 124
- 9
Zillow last checked:
Listing updated:
Listed by:
Dominique Horn 0678014 505-414-9015,
JPAR - Rockwall 972-836-9295,
Kaitlynn Neal 0799051 903-474-4485,
JPAR - Rockwall
Source: NTREIS,MLS#: 21230850
Facts & features
Interior
Bedrooms & bathrooms
- Bedrooms: 2
- Bathrooms: 3
- Full bathrooms: 2
- 1/2 bathrooms: 1
Primary bedroom
- Features: Ceiling Fan(s), Dual Sinks, Walk-In Closet(s)
- Level: First
- Dimensions: 15 x 18
Primary bedroom
- Features: Walk-In Closet(s)
- Level: First
- Dimensions: 12 x 12
Living room
- Features: Ceiling Fan(s)
- Level: First
- Dimensions: 15 x 22
Heating
- Electric, Fireplace(s)
Appliances
- Included: Some Gas Appliances, Built-In Gas Range, Convection Oven, Microwave, Plumbed For Gas, Tankless Water Heater
- Laundry: Laundry in Utility Room
Features
- Chandelier, Dry Bar, Decorative/Designer Lighting Fixtures, Double Vanity, Eat-in Kitchen, Granite Counters, High Speed Internet, Kitchen Island, Multiple Master Suites, Open Floorplan, Pantry, Smart Home, Cable TV, Walk-In Closet(s), Wired for Sound
- Flooring: Ceramic Tile
- Has basement: No
- Number of fireplaces: 1
- Fireplace features: Dining Room, Electric
Interior area
- Total interior livable area: 2,060 sqft
Video & virtual tour
Property
Parking
- Total spaces: 2
- Parking features: Driveway, Electric Vehicle Charging Station(s), Garage Faces Front, Garage, Garage Door Opener, Lighted
- Attached garage spaces: 2
Features
- Levels: One
- Stories: 1
- Pool features: None
- Fencing: Fenced,Privacy,Wood
Lot
- Size: 6,751 Square Feet
- Features: Interior Lot, Landscaped
Details
- Parcel number: 441107200A0520000
Construction
Type & style
- Home type: SingleFamily
- Architectural style: Detached
- Property subtype: Single Family Residence
Materials
- Foundation: Slab
- Roof: Composition
Condition
- Year built: 2021
Utilities & green energy
- Sewer: Public Sewer
- Water: Public
- Utilities for property: Sewer Available, Water Available, Cable Available
Community & HOA
Community
- Features: Lake, Park, Sidewalks, Trails/Paths, Curbs
- Security: Security System Owned, Security System, Smoke Detector(s), Security Service, Wireless
- Subdivision: Bayside West Ph1
HOA
- Has HOA: Yes
- Amenities included: Maintenance Front Yard
- Services included: Maintenance Grounds
- HOA fee: $328 quarterly
- HOA name: Spectrum Association Management
- HOA phone: 210-494-0659
Location
- Region: Rowlett
Financial & listing details
- Price per square foot: $223/sqft
- Tax assessed value: $496,690
- Annual tax amount: $6,665
- Date on market: 4/8/2026
- Cumulative days on market: 145 days
- Listing terms: Cash,Conventional,FHA,Owner Will Carry
Estimated market value
Not available
Estimated sales range
Not available
$2,888/mo
Price history
| Date | Event | Price |
|---|---|---|
| 6/17/2026 | Price change | $3,100-99.3%$2/sqft |
Source: NTREIS #21305395 Report a problem | ||
| 6/17/2026 | Price change | $459,000-2.1%$223/sqft |
Source: NTREIS #21230850 Report a problem | ||
| 4/8/2026 | Listed for sale | $469,000+15.5%$228/sqft |
Source: NTREIS #21230850 Report a problem | ||
| 3/24/2021 | Listing removed | -- |
Source:  K. Hovnanian Companies, LLC Report a problem K. Hovnanian Companies, LLC Report a problem | ||
| 2/8/2021 | Pending sale | $405,900$197/sqft |
Source: NTREIS #14507652 Report a problem | ||
| 1/27/2021 | Listed for sale | $405,900+3959%$197/sqft |
Source: NTREIS #14507652 Report a problem | ||
| 8/30/2020 | Listing removed | $10,000$5/sqft |
Source: K Hovnanian Homes Report a problem | ||
| 3/26/2020 | Listed for sale | $10,000$5/sqft |
Source: K Hovnanian Homes Report a problem | ||
Public tax history
| Year | Property taxes | Tax assessment |
|---|---|---|
| 2025 | $6,665 +10.5% | $496,690 +7.3% |
| 2024 | $6,032 +3.8% | $463,000 |
| 2023 | $5,814 +17.7% | $463,000 +18.2% |
| 2022 | $4,938 -4.4% | $391,740 +3.2% |
| 2021 | $5,166 +521.7% | $379,410 +532.4% |
| 2020 | $831 -7.5% | $60,000 -6.3% |
| 2019 | $898 | $64,000 |
Find assessor info on the county website
Monthly payment
Est. payment
Payment breakdown
Explore the cost of this home by adjusting the details. Changes won't be saved.Climate risks
Neighborhood: 75088
Nearby schools
Schools provided by the listing agent
- District: Garland ISD
Source: NTREIS. This data may not be complete. We recommend contacting the local school district to confirm school assignments for this home.

Similar homes
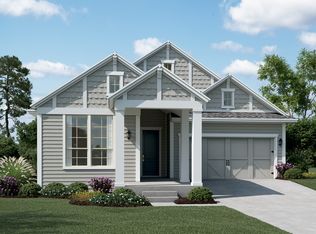
- $425,0002 bd3 ba2k sqft7507 Coronado Dr, Rowlett, TX 75088For Sale
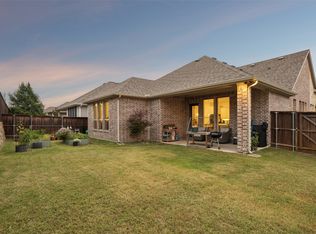 MLS ID #21290891, Matt Sears. NTREIS
 - $449,0003 bd3 ba2.4k sqft7216 Palisades Dr, Rowlett, TX 75088For Sale
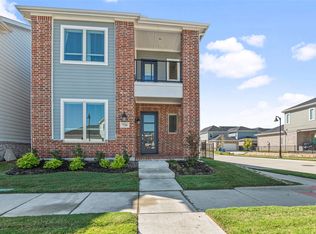 MLS ID #21219734, Aaron Sheffield. NTREIS
 - $454,9003 bd2 ba2k sqft6404 Trezevant St, Rowlett, TX 75089For Sale
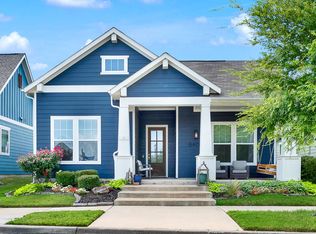 MLS ID #21314523, Sarah Royal. NTREIS
 - $425,0004 bd2 ba2.2k sqft7410 Handen Dr, Rowlett, TX 75089For Sale
 MLS ID #21313051, Jill Walpole. NTREIS
