Welcome to this charming 3-bedroom, 1-bathroom rancher nestled in a serene location across the street from picturesque Laurel Lake. This cozy home offers a perfect blend of comfort, tranquility, and natural beauty. The rancher-style architecture boasts a timeless appeal and blends seamlessly with the surrounding environment. The exterior features vinyl siding and a front deck facing the lake, giving the home a classic and inviting look. Upon entering the front door, you'll step into a warm and inviting living space. The open-concept layout creates a seamless flow between the living room, dining area, and kitchen, making it ideal for both relaxation and entertaining guests. Large windows allow an abundance of natural light to fill the room, creating a bright and airy atmosphere. The well-appointed kitchen features modern appliances and ample cabinet space. Whether you're preparing a quick meal or hosting a dinner party, this kitchen offers functionality and style. The three bedrooms are designed with comfort in mind. Each room is spacious and thoughtfully laid out, providing plenty of space for rest and relaxation. Natural light pours in through the replacement windows, creating a soothing and tranquil environment. The bedrooms offer versatility, allowing you to personalize them according to your needs, whether you choose to transform one into a home office or a cozy reading nook. The single bathroom is tastefully designed and features modern fixtures, a bathtub/shower combination, with ample storage space. This home also features a large laundry room, outdoor shower, natural gas-forced air heat, and central air which provides convenience and comfort for your daily routines. One of the highlights of this property is its proximity to the lake. Walk down to your own dock just steps away across the street. Imagine waking up to breathtaking views and enjoying leisurely walks along the water's edge. The lake provides an array of recreational activities, including fishing, boating, or simply unwinding while surrounded by nature's beauty. Outside, the property offers a nice-sized yard including a 12x16 shed with an overhead door. The yard is perfect for hosting outdoor gatherings or simply enjoying the fresh air. You can create your own oasis by adding a patio, garden, or even a fire pit, providing the ideal setting for relaxation and outdoor entertainment. Located in a peaceful neighborhood, this rancher near the lake offers the best of both worlds—serenity, and convenience. Within a short distance, you'll find amenities such as shopping centers, restaurants, schools, and parks, ensuring that all your needs are easily met. Don't miss the opportunity to make this charming 3-bedroom, 1-bathroom rancher your own. It presents a unique chance to embrace a tranquil lifestyle while enjoying the beauty of the surrounding natural environment. A brand new septic system will be installed prior to settlement. This home is easily accessible to Route 55, 49, 47, and all shore points.
Sold for $220,000
$220,000
2201 Lakeshore Dr, Millville, NJ 08332
3beds
1,098sqft
Single Family Residence
Built in 1955
7,474 Square Feet Lot
$257,800 Zestimate®
$200/sqft
$2,049 Estimated rent
Home value
$257,800
$245,000 - $271,000
$2,049/mo
Zestimate® history
Owner options
List your home for rent
$2,049/mo
Rent Zestimate®
Find your next renter with Zillow Rental Manager. Plus, with online applications, you can quickly screen prospective tenants – for free.
$2,049/mo
Rent Zestimate®
Refinance and save
$1,581/mo
Est. payment
Refinancing to a lower rate could help reduce your monthly payments and save thousands over the life of the loan.
$1,581/mo
Est. payment
Explore your selling options
Work with a Zillow partner agent
Leverage their expertise and Zillow's premium Showcase listings to get your home seen by more buyers.
Get startedList with your own agent
Get your home in front of millions of buyers by listing it on Zillow.
Learn how to do itSell it yourself
Take full control of how buyers see your home on Zillow by listing For Sale by Owner (FSBO).
List your homeWhat's special
Natural lightAmple storage spaceNatural gas-forced air heatCentral airModern fixturesShopping centersNatural beauty
Zillow last checked:
Listing updated:
Listed by:
W. Scott Sheppard 856-207-9393,
BHHS Fox & Roach-Vineland,
Listing Team: The Scott Sheppard Team
Bought with:
Gregory Hennis, 2185326
Coldwell Banker Excel Realty
Source: Bright MLS,MLS#: NJCB2012800
Facts & features
Interior
Bedrooms & bathrooms
- Bedrooms: 3
- Bathrooms: 1
- Full bathrooms: 1
- Main level bathrooms: 1
- Main level bedrooms: 3
Basement
- Area: 0
Heating
- Forced Air, Natural Gas
Cooling
- Ceiling Fan(s), Central Air, Natural Gas
Appliances
- Included: Refrigerator, Oven/Range - Gas, Dishwasher, Washer, Dryer, Electric Water Heater
- Laundry: Main Level
Features
- Ceiling Fan(s), Family Room Off Kitchen, Eat-in Kitchen, Dry Wall
- Flooring: Laminate, Vinyl, Carpet
- Has basement: No
- Number of fireplaces: 1
- Fireplace features: Wood Burning
Interior area
- Total structure area: 2,196
- Total interior livable area: 1,098 sqft
- Finished area above ground: 1,098
- Finished area below ground: 0
Property
Parking
- Total spaces: 1
- Parking features: Garage Faces Front, Garage Door Opener, Attached
- Attached garage spaces: 1
Accessibility
- Accessibility features: None
Features
- Levels: One
- Stories: 1
- Patio & porch: Deck
- Exterior features: Outdoor Shower
- Pool features: Community
- Frontage type: Road Frontage
- Frontage length: Road Frontage: 100
Lot
- Size: 7,474 Square Feet
- Dimensions: 100.00 x 79.00
- Features: Corner Lot, Level, Rear Yard, Secluded, SideYard(s), Front Yard, Corner Lot/Unit
Details
- Additional structures: Above Grade, Below Grade, Outbuilding
- Parcel number: 020003705594
- Zoning: VR2
- Special conditions: Standard
Construction
Type & style
- Home type: SingleFamily
- Architectural style: Ranch/Rambler
- Property subtype: Single Family Residence
Materials
- Frame
- Foundation: Crawl Space
- Roof: Pitched
Condition
- New construction: No
- Year built: 1955
Utilities & green energy
- Sewer: Private Septic Tank
- Water: Well
- Utilities for property: Cable Connected, Cable
Community & HOA
Community
- Subdivision: None Available
HOA
- Has HOA: No
Location
- Region: Millville
- Municipality: COMMERCIAL TWP
Financial & listing details
- Price per square foot: $200/sqft
- Tax assessed value: $135,500
- Annual tax amount: $3,961
- Date on market: 6/9/2023
- Listing agreement: Exclusive Right To Sell
- Listing terms: FHA,Conventional,Cash,VA Loan,USDA Loan
- Inclusions: Refrigerator, Gas Stove, Dishwasher, Washer, Dryer
- Ownership: Fee Simple
- Road surface type: Paved
Price history
| Date | Event | Price |
|---|---|---|
| 9/29/2023 | Sold | $220,000+10%$200/sqft |
Source:  Bright MLS #NJCB2012800 Report a problem Bright MLS #NJCB2012800 Report a problem | ||
| 6/17/2023 | Pending sale | $200,000$182/sqft |
Source: Bright MLS #NJCB2012800 Report a problem | ||
| 6/9/2023 | Listed for sale | $200,000+28.2%$182/sqft |
Source: Bright MLS #NJCB2012800 Report a problem | ||
| 1/19/2007 | Sold | $156,000+41.8%$142/sqft |
Source: Public Record Report a problem | ||
| 6/27/2006 | Sold | $110,000+83.3%$100/sqft |
Source: Public Record Report a problem | ||
| 9/29/1999 | Sold | $60,000$55/sqft |
Source: Public Record Report a problem | ||
Public tax history
| Year | Property taxes | Tax assessment |
|---|---|---|
| 2025 | $3,538 | $135,500 |
| 2024 | $3,538 -11.8% | $135,500 |
| 2023 | $4,009 +1.2% | $135,500 |
| 2022 | $3,962 +1.5% | $135,500 |
| 2021 | $3,904 +2.5% | $135,500 |
| 2020 | $3,810 +11.6% | $135,500 +3.8% |
| 2019 | $3,415 | $130,600 |
| 2018 | $3,415 +7.6% | $130,600 |
| 2017 | $3,174 -0.8% | $130,600 |
| 2016 | $3,198 +4.2% | $130,600 |
| 2015 | $3,069 +0.3% | $130,600 |
| 2014 | $3,060 +0.7% | $130,600 |
| 2013 | $3,039 -1.9% | $130,600 |
| 2012 | $3,097 +4.4% | $130,600 |
| 2011 | $2,965 +12.4% | $130,600 |
| 2010 | $2,638 +12.8% | $130,600 |
| 2009 | $2,340 +7.2% | $130,600 +164.4% |
| 2008 | $2,182 | $49,400 |
| 2007 | -- | $49,400 |
| 2006 | -- | $49,400 |
| 2005 | -- | $49,400 |
| 2003 | -- | $49,400 |
| 2002 | -- | $49,400 |
| 2001 | -- | $49,400 |
Find assessor info on the county website
Neighborhood: Laurel Lake
Nearby homes
- $---- bd-- ba1k sqft2211 Lakeshore Dr, Millville, NJ 08332Auction
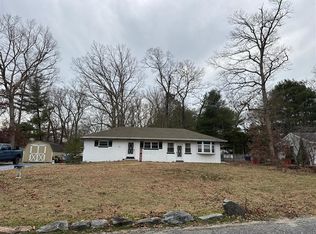
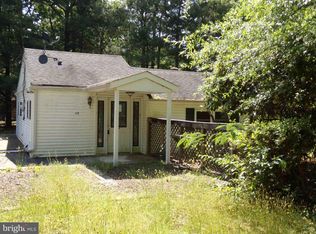
- $159,9002 bd2 ba1.3k sqft120 Iris Rd, Millville, NJ 08332Foreclosure
- $110,700-- bd-- ba621 sqft115 Olive Rd, Millville, NJ 08332Off Market
- $66,4002 bd1 ba672 sqft119 Iris Rd, Millville, NJ 08332Off Market
- $227,200-- bd-- ba1k sqft101 Iris Rd, Millville, NJ 08332Off Market
- $144,5003 bd2 ba1k sqft119 Olive Rd, Millville, NJ 08332Sold
- $175,200-- bd-- ba620 sqft132 Iris Rd, Millville, NJ 08332Off Market
- $12,2000.275 Acres132 Jute Rd, Millville, NJ 08332Off Market
Nearby schools
GreatSchools rating
- 5/10Commerical Township SchoolGrades: PK-8Distance: 3.5 mi
Schools provided by the listing agent
- Middle: Port Norris
- High: Millville Senior
- District: Commercial Township Public Schools
Source: Bright MLS. This data may not be complete. We recommend contacting the local school district to confirm school assignments for this home.
Get a cash offer in 3 minutes
Find out how much your home could sell for in as little as 3 minutes with a no-obligation cash offer.
Estimated market value
$257,800
Get a cash offer in 3 minutes
Find out how much your home could sell for in as little as 3 minutes with a no-obligation cash offer.
Estimated market value
$257,800
- New Jersey
- Cumberland County
- Millville
- 08332
- Laurel Lake
- 2201 Lakeshore Dr
Nearby cities
Nearby neighborhoods
Nearby zip codes
Other Millville Topics
