Skip main navigation
Sold for $565,000
  • $565,000

    2201 Lima Street, Aurora, CO 80010

    5beds
    2,314sqft
    Single Family Residence
    Built in 1954
    7,620 Square Feet Lot
    $544,500 Zestimate®
    $244/sqft
    $2,767 Estimated rent

    Home value

    $544,500

    $506,000 - $583,000

    $2,767/mo

    Zestimate® history
    Loading
    Loading...

    Owner options

    List your home for rent

    $2,767/mo

    Rent Zestimate®

    Find your next renter with Zillow Rental Manager. Plus, with online applications, you can quickly screen prospective tenants – for free.

    Learn more

    $2,767/mo

    Rent Zestimate®

    Refinance and save

    $3,299/mo

    Est. payment

    Refinancing to a lower rate could help reduce your monthly payments and save thousands over the life of the loan.

    See today's rates

    $3,299/mo

    Est. payment

    Explore your selling options

    Work with a Zillow partner agent

    Leverage their expertise and Zillow's premium Showcase listings to get your home seen by more buyers.

    Get started

    List with your own agent

    Get your home in front of millions of buyers by listing it on Zillow.

    Learn how to do it

    Sell it yourself

    Take full control of how buyers see your home on Zillow by listing For Sale by Owner (FSBO).

    List your home

    What's special

    Garden boxesChicken coopGas grillRadon mitigation sensorSmart sprinkler systemRemodeled main levelSnow blower
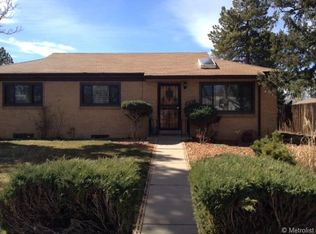
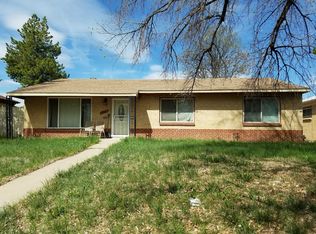
    ***Ask About The Lender Incentives On This House Worth Up To $14,414!!*** Welcome to Gifford Gardens neighborhood – a spacious and fully updated 5-bedroom, 2-bath home in Aurora with income potential! The beautifully remodeled main level features 3 bedrooms and 1 full bath featuring a built-in Bluetooth enabled speaker, a brick fire place, a brand-new kitchen with reverse osmosis, all-new appliances (all included) new cabinetry with Lazy Susans, and refinished hardwood floors throughout the main level. The bright basement includes 2 conforming bedrooms with egress windows, 1 bath w/Cedar ceiling, a full kitchen with brand-new appliances (all included), a stackable gas washer and dryer and dining area, the built-in shelving and lighting in the closets add warmth and charm. Enjoy outdoor living with a massive fenced backyard featuring garden boxes, a chicken coop, a large covered patio, gas grill that is connected and a smart sprinkler system (front and back) controlled by app with weather-sensing tech. The oversized heated 2-car garage includes all-new insulation, snow blower, 220v, and ample above storage. Brand new sod and plumbing—including Bluetooth connectivity for sprinkler system. Additional features include: aluminum/copper wiring is new and up to code throughout the whole home, waterlines with new pecan tubing with shut off manifold for all lines, new windows in Living area and throughout the basement, sump pumps, dimmable lighting, radon mitigation sensor, separate mailbox for lower-level rental, exterior cameras, ADT security system, new interior and exterior doors, and more. Basement is tenant-occupied through September 1, 2025. Lease will transfer to the buyer at closing—ideal for investors or house hackers.

    Zillow last checked:

    Listing updated:

    Listed by:

    JuJuan Peterson 303-453-9820 Jujuan.peterson@eXprealty.com,

    eXp Realty, LLC

    Bought with:

    Anson Young, 100014161

    eXp Realty, LLC

    Source: REcolorado as distributed by MLS GRID,MLS#: 6396850MLS Logo

    Facts & features

    Interior

    Bedrooms & bathrooms
    • Bedrooms: 5
    • Bathrooms: 2
    • Full bathrooms: 2
    • Main level bathrooms: 1
    • Main level bedrooms: 3
    Bedroom
    • Level: Main
    Bedroom
    • Level: Main
    Bedroom
    • Level: Main
    Bedroom
    • Level: Basement
    Bedroom
    • Level: Basement
    Bathroom
    • Level: Main
    Bathroom
    • Level: Basement
    Heating
    • Forced Air
    Cooling
    • Central Air
    Appliances
    • Included: Cooktop, Dishwasher, Dryer, Microwave, Oven, Refrigerator, Self Cleaning Oven, Washer, Water Purifier
    Features
    • Basement: Exterior Entry,Finished,Full,Sump Pump,Walk-Out Access
    Interior area
    • Total structure area: 2,314
    • Total interior livable area: 2,314 sqft
    • Finished area above ground: 1,157
    • Finished area below ground: 0

    Property

    Parking
    • Total spaces: 2
    • Parking features: Heated Garage, Insulated Garage, Storage
    • Garage spaces: 2
    Features
    • Levels: Two
    • Stories: 2
    • Patio & porch: Covered, Patio
    • Exterior features: Garden, Gas Grill, Gas Valve, Lighting, Private Yard, Smart Irrigation
    Lot
    • Size: 7,620 sqft
    • Features: Corner Lot
    Details
    • Parcel number: R0096351
    • Special conditions: Standard

    Construction

    Type & style
    • Home type: SingleFamily
    • Property subtype: Single Family Residence
    Materials
    • Brick, Frame
    • Roof: Composition
    Condition
    • Updated/Remodeled
    • Year built: 1954

    Utilities & green energy

    • Electric: 220 Volts, 220 Volts in Garage
    • Sewer: Public Sewer

    Community & neighborhood

    Security
    • Security features: Carbon Monoxide Detector(s), Security System, Smart Cameras, Smart Locks, Smart Security System, Smoke Detector(s), Video Doorbell
    Location
    • Region: Aurora
    • Subdivision: Sub:gifford Gardens Blk:140 Lot:11

    Other

    Other facts
    • Listing terms: Cash,Conventional,FHA
    • Ownership: Individual

    Price history

    DateEventPrice
    7/15/2025Sold$565,000-1.7%$244/sqft
    Source: REcolorado as distributed by MLS GRID #6396850 Report a problem
    6/3/2025Pending sale$575,000-8.7%$248/sqft
    Source: REcolorado as distributed by MLS GRID #6396850 Report a problem
    5/5/2025Listed for sale$630,000+43.5%$272/sqft
    Source: REcolorado as distributed by MLS GRID #6396850 Report a problem
    11/15/2022Sold$439,000+48.8%$190/sqft
    Source: Public Record Report a problem
    7/5/2019Sold$295,000+185%$127/sqft
    Source: Public Record Report a problem
    8/25/2015Sold$103,500$45/sqft
    Source: Public Record Report a problem

    Public tax history

    YearProperty taxesTax assessment
    2025$1,965 -1.6%$25,500 -12.8%
    2024$1,997 -22.7%$29,230
    2023$2,584 -4%$29,230 +28.5%
    2022$2,692 $22,740 -2.8%
    2021-- $23,400 -1.1%
    2020$2,772 $23,660 -0.1%
    2019$2,772 +35.1%$23,690 +36.6%
    2018$2,051 $17,340
    2017$2,051 $17,340 +22%
    2016-- $14,210
    2015$1,506 $14,210 +18.1%
    2014-- $12,030
    2013-- $12,030 +1.5%
    2012-- $11,850
    2011-- $11,850 -2.3%
    2010-- $12,130
    2009-- $12,130 -13.4%
    2008-- $14,010
    2007-- $14,010 -5.7%
    2006-- $14,850
    2005-- $14,850 -5.4%
    2004-- $15,700
    2003$1,145 +2.2%$15,700 +21%
    2002$1,120 +22.7%$12,980 +28.9%
    2001$913 $10,070
    2000-- $10,070

    Find assessor info on the county website

    Neighborhood: North Aurora

    Nearby schools

    GreatSchools rating
    Schools provided by the listing agent
    • Elementary: Montview
    • Middle: North
    • High: Aurora Central
    • District: Adams-Arapahoe 28J

    Source: REcolorado as distributed by MLS GRID. This data may not be complete. We recommend contacting the local school district to confirm school assignments for this home.

    Get a cash offer in 3 minutes
    Find out how much your home could sell for in as little as 3 minutes with a no-obligation cash offer.
    Estimated market value
    $544,500
    Get a cash offer in 3 minutes
    Find out how much your home could sell for in as little as 3 minutes with a no-obligation cash offer.
    Estimated market value
    $544,500