Not one detail was overlooked in this stunning and meticulously maintained 2019 new construction home by True North and GTH Architects. Showcasing timeless white brick, striking black trim, and lush landscaping, this exceptional 5-bedroom, 3.1-bath home blends sophisticated design with everyday functionality across nearly 3,000 square feet of thoughtfully curated living space. Step inside the gracious entryway and discover sun-drenched interiors, hardwood floors throughout, and beautifully appointed spaces designed for modern living. The stunning formal dining room is framed by oversized windows, a fireplace, and custom built-ins, creating the perfect setting for both intimate dinners and larger gatherings. A dedicated first-floor office with built-ins offers an ideal work-from-home retreat. The heart of the home is the expansive open-concept kitchen and family room. The chef's kitchen features built-in appliances, a large island, breakfast nook with custom bench seating, and seamless flow into the inviting family room with fireplace. Entertaining is effortless with the thoughtfully designed dry bar complete with wine refrigerator, custom cabinetry, and additional appliances. A mudroom with custom built-ins and powder room complete the main level. Upstairs, the original staircase leads to four spacious bedrooms, a full hall bath, and a convenient second-floor laundry room with utility sink. The serene primary suite features vaulted ceilings, a walk-in closet with custom organization system, and a luxurious spa-like bath with heated radiant floors, dual vanities, and an oversized marble shower. The finished, dug-out basement offers incredible flexibility with abundant natural light, a generous recreation space perfect for movie nights, game days, teen hangouts, or playtime, plus an additional bedroom and full bath. Outside, your private backyard oasis awaits. The beautiful bluestone patio provides ample room for entertaining and relaxing around the firepit, creating the perfect backdrop for summer evenings and year-round gatherings. This turnkey home offers the rare combination of exceptional craftsmanship, thoughtful design, and everyday comfort. This is more than a house-it's the perfect place to call home.
Closed
$1,792,500
2201 Lincolnwood Dr, Evanston, IL 60201
5beds
3,200sqft
Single Family Residence
Built in 1925
6,000 Square Feet Lot
$1,793,300 Zestimate®
$560/sqft
$5,894 Estimated rent
Home value
$1,793,300
$1.63M - $1.97M
$5,894/mo
Zestimate® history
Owner options
List your home for rent
$5,894/mo
Rent Zestimate®
Find your next renter with Zillow Rental Manager. Plus, with online applications, you can quickly screen prospective tenants – for free.
$5,894/mo
Rent Zestimate®
Refinance and save
$10,551/mo
Est. payment
Refinancing to a lower rate could help reduce your monthly payments and save thousands over the life of the loan.
$10,551/mo
Est. payment
Explore your selling options
Work with a Zillow partner agent
Leverage their expertise and Zillow's premium Showcase listings to get your home seen by more buyers.
Get startedList with your own agent
Get your home in front of millions of buyers by listing it on Zillow.
Learn how to do itSell it yourself
Take full control of how buyers see your home on Zillow by listing For Sale by Owner (FSBO).
List your homeWhat's special
Lush landscapingLarge islandSun-drenched interiorsMudroom with custom built-insOversized windowsBeautiful bluestone patioTimeless white brick
Zillow last checked:
Listing updated:
Listed by:
Alexa Caldicott 847-763-0200,
@properties Christie's International Real Estate,
Lauren Weiss,
@properties Christie's International Real Estate
Bought with:
Donley Klug
DZK Real Estate LLC
Source: MRED as distributed by MLS GRID,MLS#: 12677096
Facts & features
Interior
Bedrooms & bathrooms
- Bedrooms: 5
- Bathrooms: 4
- Full bathrooms: 3
- 1/2 bathrooms: 1
Rooms
- Room types: Bedroom 5, Office
Primary bedroom
- Features: Bathroom (Full)
- Level: Second
- Area: 272 Square Feet
- Dimensions: 16X17
Bedroom 2
- Level: Second
- Area: 180 Square Feet
- Dimensions: 15X12
Bedroom 3
- Level: Second
- Area: 132 Square Feet
- Dimensions: 12X11
Bedroom 4
- Level: Second
- Area: 120 Square Feet
- Dimensions: 12X10
Bedroom 5
- Level: Basement
- Area: 160 Square Feet
- Dimensions: 10X16
Dining room
- Level: Main
- Area: 228 Square Feet
- Dimensions: 19X12
Family room
- Level: Basement
- Area: 340 Square Feet
- Dimensions: 17X20
Kitchen
- Level: Main
- Area: 288 Square Feet
- Dimensions: 16X18
Laundry
- Level: Second
- Area: 45 Square Feet
- Dimensions: 9X5
Living room
- Level: Main
- Area: 228 Square Feet
- Dimensions: 12X19
Office
- Level: Main
- Area: 48 Square Feet
- Dimensions: 8X6
Heating
- Forced Air
Cooling
- Central Air
Features
- Basement: Finished,Full
- Number of fireplaces: 2
- Fireplace features: Living Room, Dining Room
Interior area
- Total structure area: 0
- Total interior livable area: 3,200 sqft
Property
Parking
- Total spaces: 2
- Parking features: Garage Door Opener, Yes, Garage Owned, Detached, Garage
- Garage spaces: 2
- Has uncovered spaces: Yes
Accessibility
- Accessibility features: No Disability Access
Features
- Stories: 2
Lot
- Size: 6,000 Square Feet
- Dimensions: 40 x 150
Details
- Parcel number: 10114110150000
- Special conditions: None
Construction
Type & style
- Home type: SingleFamily
- Property subtype: Single Family Residence
Materials
- Brick
Condition
- New construction: No
- Year built: 1925
- Major remodel year: 2019
Utilities & green energy
- Sewer: Public Sewer
- Water: Public
Community & HOA
HOA
- Services included: None
Location
- Region: Evanston
Financial & listing details
- Price per square foot: $560/sqft
- Tax assessed value: $978,040
- Annual tax amount: $21,954
- Date on market: 6/15/2026
- Listing terms: Cash
- Ownership: Fee Simple
Price history
| Date | Event | Price |
|---|---|---|
| 7/21/2026 | Sold | $1,792,500+12.4%$560/sqft |
Source:  MRED as distributed by MLS GRID #12677096 Report a problem MRED as distributed by MLS GRID #12677096 Report a problem | ||
| 7/13/2026 | Pending sale | $1,595,000$498/sqft |
Source: MRED as distributed by MLS GRID #12677096 Report a problem | ||
| 6/18/2026 | Contingent | $1,595,000$498/sqft |
Source: MRED as distributed by MLS GRID #12677096 Report a problem | ||
| 6/15/2026 | Listed for sale | $1,595,000+35.7%$498/sqft |
Source: MRED as distributed by MLS GRID #12677096 Report a problem | ||
| 8/7/2020 | Sold | $1,175,000-1.7%$367/sqft |
Source: MRED as distributed by MLS GRID #10524541 Report a problem | ||
| 7/16/2020 | Pending sale | $1,195,000$373/sqft |
Source: Winnetka Realty Inc. #10524541 Report a problem | ||
| 6/30/2020 | Price change | $1,195,000-4%$373/sqft |
Source: Winnetka Realty Inc. #10524541 Report a problem | ||
| 5/21/2020 | Price change | $1,245,000-2.4%$389/sqft |
Source: Winnetka Realty Inc. #10524541 Report a problem | ||
| 9/20/2019 | Listed for sale | $1,275,000+189.8%$398/sqft |
Source: Winnetka Realty Inc. #10524541 Report a problem | ||
| 8/9/2017 | Sold | $440,000-11.1%$138/sqft |
Source: Public Record Report a problem | ||
| 6/29/2017 | Pending sale | $495,000$155/sqft |
Source: @properties #09634417 Report a problem | ||
| 6/20/2017 | Listed for sale | $495,000$155/sqft |
Source: @properties #09634417 Report a problem | ||
| 6/8/2017 | Pending sale | $495,000$155/sqft |
Source: @properties #09634417 Report a problem | ||
| 6/6/2017 | Listed for sale | $495,000$155/sqft |
Source: @properties #09634417 Report a problem | ||
| 6/3/2017 | Pending sale | $495,000$155/sqft |
Source: @properties #09634417 Report a problem | ||
| 5/30/2017 | Price change | $495,000-9%$155/sqft |
Source: @properties #09634417 Report a problem | ||
| 5/25/2017 | Price change | $544,000-1.1%$170/sqft |
Source: @properties #09634417 Report a problem | ||
| 5/20/2017 | Listed for sale | $550,000$172/sqft |
Source: @properties #09620627 Report a problem | ||
Public tax history
| Year | Property taxes | Tax assessment |
|---|---|---|
| 2024 | $22,673 +3.3% | $97,804 +4% |
| 2023 | $21,954 +4.3% | $94,000 |
| 2022 | $21,041 +32.9% | $94,000 +49.2% |
| 2021 | $15,833 -4% | $62,992 |
| 2020 | $16,494 +1.8% | $62,992 -8.9% |
| 2019 | $16,201 -1.5% | $69,146 +15.2% |
| 2018 | $16,451 +2.7% | $60,047 |
| 2017 | $16,022 +5.4% | $60,047 |
| 2016 | $15,196 +32.1% | $60,047 +26.7% |
| 2015 | $11,502 -5.9% | $47,394 -6% |
| 2014 | $12,218 +2.6% | $50,408 |
| 2013 | $11,910 +5.1% | $50,408 -3.5% |
| 2012 | $11,336 +2.8% | $52,253 |
| 2011 | $11,025 -4.5% | $52,253 -11% |
| 2010 | $11,544 +23.3% | $58,708 -7.5% |
| 2009 | $9,359 -18% | $63,453 -8.2% |
| 2008 | $11,410 +30.9% | $69,143 |
| 2007 | $8,714 -6.9% | $69,143 +38.5% |
| 2006 | $9,361 +9.3% | $49,918 |
| 2005 | $8,562 +3.8% | $49,918 |
| 2004 | $8,245 -7% | $49,918 +15.9% |
| 2003 | $8,866 +2.8% | $43,074 |
| 2002 | $8,623 +17.3% | $43,074 |
| 2001 | $7,350 +1.7% | $43,074 +28.2% |
| 2000 | $7,224 +2.5% | $33,590 |
| 1999 | $7,047 | $33,590 |
Find assessor info on the county website
Neighborhood: 60201
Nearby homes
- $747,0003 bd1 ba1.5k sqft2149 Lincolnwood Dr, Evanston, IL 60201Off Market
- $797,0003 bd2 ba-- sqft2203 Lincolnwood Dr, Evanston, IL 60201Sold
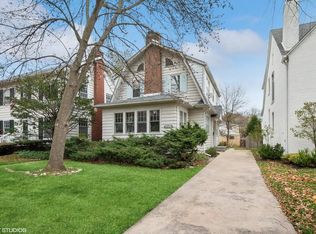
- $1,211,4004 bd2 ba1.7k sqft2145 Lincolnwood Dr, Evanston, IL 60201Off Market
- $882,0003 bd1 ba1.5k sqft2205 Lincolnwood Dr, Evanston, IL 60201Off Market
- $904,8004 bd1 ba1.7k sqft2143 Lincolnwood Dr, Evanston, IL 60201Off Market
- $1,225,0004 bd2 ba2.3k sqft2209 Lincolnwood Dr, Evanston, IL 60201Off Market
- $909,5004 bd2 ba1.9k sqft2139 Lincolnwood Dr, Evanston, IL 60201Off Market
- $996,4504 bd4 ba2.1k sqft2211 Lincolnwood Dr, Evanston, IL 60201Sold
Nearby schools
GreatSchools rating
- 7/10Lincolnwood Elementary SchoolGrades: K-5Distance: 0.4 mi
- 7/10Haven Middle SchoolGrades: 6-8Distance: 1 mi
- 7/10Evanston Twp High SchoolGrades: 9-12Distance: 1.1 mi
Schools provided by the listing agent
- Elementary: Lincolnwood Elementary School
- Middle: Haven Middle School
- High: Evanston Twp High School
- District: 65
Source: MRED as distributed by MLS GRID. This data may not be complete. We recommend contacting the local school district to confirm school assignments for this home.
Get a cash offer in 3 minutes
Find out how much your home could sell for in as little as 3 minutes with a no-obligation cash offer.
Estimated market value
$1,793,300
Get a cash offer in 3 minutes
Find out how much your home could sell for in as little as 3 minutes with a no-obligation cash offer.
Estimated market value
$1,793,300
- Illinois
- Cook County
- Evanston
- 60201
- 2201 Lincolnwood Dr
Nearby cities
Nearby neighborhoods
Nearby zip codes
Other Evanston Topics
