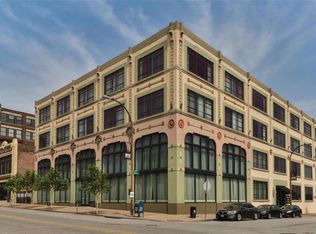
Experience elevated downtown living in the iconic Packard Lofts — the Art Deco style building originally home to the historic Packard automobile dealership. Perfectly positioned at the corner of 22nd & Locust, just blocks from Union Station and within a block of the St. Louis City Soccer stadium, this extraordinary loft places you in the heart of downtown development and entertainment.
This stunning 4-bedroom, 4-bath penthouse offers a truly one-of-a-kind urban living experience blending timeless architectural character with modern convenience. Massive warehouse-style windows fill the space with natural light while showcasing breathtaking west and south-facing city views, including captivating sights and sounds of the soccer stadium. Designed for both entertaining and everyday comfort, the residence features two expansive living areas, two spacious kitchens, and private bedrooms with doors for added flexibility and privacy.
Original industrial details pair beautifully with the 2006 renovated contemporary finishes, creating a sophisticated yet versatile space that complements any design style. Enjoy vibrant city living just moments from popular downtown destinations including Schlafly Tap Room, Lombardo's Trattoria, Maggie O'Brien's, Ozzy's Market and much more! Two in-building garage parking spaces are included. Exceptional location offering downtown convenience, corner/end-unit privacy, and commanding skyline views from this remarkable penthouse suite.
Closed
Listed by: RE/MAX Results • Heather A Reeves • 636-215-0338
Bought with: RE/MAX Alliance
Price Unknown
2201 Locust St #408 & 409, Saint Louis, MO 63103
4beds
2,540sqft
Condominium
Built in 1914
-- sqft lot
$323,500 Zestimate®
$--/sqft
$2,463 Estimated rent
Home value
$323,500
$307,000 - $340,000
$2,463/mo
Zestimate® history
Owner options
List your home for rent
$2,463/mo
Rent Zestimate®
Find your next renter with Zillow Rental Manager. Plus, with online applications, you can quickly screen prospective tenants – for free.
$2,463/mo
Rent Zestimate®
Refinance and save
$912/mo
Est. payment
Refinancing to a lower rate could help reduce your monthly payments and save thousands over the life of the loan.
$912/mo
Est. payment
Explore your selling options
Work with a Zillow partner agent
Leverage their expertise and Zillow's premium Showcase listings to get your home seen by more buyers.
Get startedList with your own agent
Get your home in front of millions of buyers by listing it on Zillow.
Learn how to do itSell it yourself
Take full control of how buyers see your home on Zillow by listing For Sale by Owner (FSBO).
List your homeWhat's special
Sophisticated yet versatile spaceArt deco style buildingCommanding skyline viewsTwo spacious kitchensNatural lightOriginal industrial detailsMassive warehouse-style windows
Zillow last checked:
Listing updated:
Listed by:
Heather A Reeves 636-215-0338,
RE/MAX Results
Bought with:
Janna L Andreas, 475161796
RE/MAX Alliance
Source: MARIS,MLS#: 26028868 Originating MLS: St. Louis Association of REALTORS
Originating MLS: St. Louis Association of REALTORSFacts & features
Interior
Bedrooms & bathrooms
- Bedrooms: 4
- Bathrooms: 4
- Full bathrooms: 4
- Main level bathrooms: 4
- Main level bedrooms: 4
Heating
- Forced Air
Cooling
- Central Air
Appliances
- Included: Dishwasher, Microwave, Free-Standing Electric Range, Refrigerator, Electric Water Heater
- Laundry: Electric Dryer Hookup, Washer Hookup
Features
- Custom Cabinetry, Dining/Living Room Combo, Eat-in Kitchen, Elevator, Granite Counters, Kitchen Island, Kitchen/Dining Room Combo, Lever Faucets, Open Floorplan, Walk-In Closet(s)
- Flooring: Wood
- Windows: Insulated Windows
- Basement: None
- Has fireplace: No
Interior area
- Total structure area: 2,540
- Total interior livable area: 2,540 sqft
- Finished area above ground: 2,540
Property
Parking
- Total spaces: 2
- Parking features: Garage, On Street
- Attached garage spaces: 2
- Has uncovered spaces: Yes
Features
- Levels: One
- Patio & porch: None
- Has view: Yes
- View description: City
Lot
- Features: Level
Details
- Parcel number: 09180000690
- Special conditions: Real Estate Owned
Construction
Type & style
- Home type: Condo
- Architectural style: Contemporary
- Property subtype: Condominium
Materials
- Brick
- Foundation: Slab
Condition
- Updated/Remodeled
- New construction: No
- Year built: 1914
Details
- Builder name: Mcgowan Walsch
Utilities & green energy
- Electric: Single Phase
- Sewer: Public Sewer
- Water: Public
Community & HOA
Community
- Features: Sidewalks, Street Lights
- Security: Smoke Detector(s)
- Subdivision: Packard Lofts
HOA
- Has HOA: Yes
- Amenities included: Association Management
- Services included: Maintenance Grounds, Common Area Maintenance, Management, Roof, Sewer, Trash, Water
- HOA fee: $912 monthly
- HOA name: Packard Lofts Condominium Association
Location
- Region: Saint Louis
Financial & listing details
- Annual tax amount: $3,882
- Date on market: 5/15/2026
- Cumulative days on market: 109 days
- Listing terms: Cash,Conventional,FHA,Private,VA Loan
- Road surface type: Asphalt
Price history
| Date | Event | Price |
|---|---|---|
| 9/15/2026 | Sold | -- |
Source:  MARIS #26028868 Report a problem MARIS #26028868 Report a problem | ||
Public tax history
Tax history is unavailable.
Neighborhood: Downtown West
Nearby homes
- $130,400-- bd1 ba1.2k sqft2201-2215 Locust St #205, Saint Louis, MO 63103Off Market
- $121,400-- bd1 ba1.4k sqft2201-2215 Locust St #409, Saint Louis, MO 63103Off Market
- $127,2002 bd2 ba1k sqft2201-2215 Locust St #406, Saint Louis, MO 63103Off Market
- $83,900-- bd1 ba765 sqft2201-2215 Locust St #204, Saint Louis, MO 63103Off Market
- $125,200-- bd1 ba1.1k sqft2201-2215 Locust St #407, Saint Louis, MO 63103Off Market
- $148,800-- bd1 ba1.4k sqft2201-2215 Locust St #309, Saint Louis, MO 63103Off Market
- $122,000-- bd1 ba1.1k sqft2201-2215 Locust St #308, Saint Louis, MO 63103Off Market
- $126,100-- bd1 ba1.1k sqft2201-2215 Locust St #301, Saint Louis, MO 63103Off Market
- $125,0002 bd1 ba1.1k sqft2201-2215 Locust St #307, Saint Louis, MO 63103Off Market
Nearby schools
GreatSchools rating
- 5/10Jefferson Elementary SchoolGrades: PK-5Distance: 0.7 mi
- 2/10Yeatman-Liddell Middle SchoolGrades: 6-8Distance: 3 mi
- 1/10Vashon High SchoolGrades: 9-12Distance: 1.1 mi
Schools provided by the listing agent
- Elementary: Jefferson Elem.
- Middle: Yeatman-Liddell Middle School
- High: Vashon High
Source: MARIS. This data may not be complete. We recommend contacting the local school district to confirm school assignments for this home.
Get a cash offer in 3 minutes
Find out how much your home could sell for in as little as 3 minutes with a no-obligation cash offer.
Estimated market value
$323,500
Get a cash offer in 3 minutes
Find out how much your home could sell for in as little as 3 minutes with a no-obligation cash offer.
Estimated market value
$323,500
- Missouri
- Saint Louis City
- Saint Louis
- 63103
- Downtown West
- 2201 Locust St Unit 408 & 409
