Skip main navigation
Sold for $625,000
  • $625,000

    2201 Logan St, North Chesterfield, VA 23235

    4beds
    3,075sqft
    Single Family Residence
    Built in 1968
    0.58 Acres Lot
    $765,500 Zestimate®
    $203/sqft
    $2,983 Estimated rent

    Home value

    $765,500

    $720,000 - $819,000

    $2,983/mo

    Zestimate® history
    Loading
    Loading...

    Owner options

    List your home for rent

    $2,983/mo

    Rent Zestimate®

    Find your next renter with Zillow Rental Manager. Plus, with online applications, you can quickly screen prospective tenants – for free.

    Learn more

    $2,983/mo

    Rent Zestimate®

    Refinance and save

    $3,730/mo

    Est. payment

    Refinancing to a lower rate could help reduce your monthly payments and save thousands over the life of the loan.

    See today's rates

    $3,730/mo

    Est. payment

    Explore your selling options

    Work with a Zillow partner agent

    Leverage their expertise and Zillow's premium Showcase listings to get your home seen by more buyers.

    Get started

    List with your own agent

    Get your home in front of millions of buyers by listing it on Zillow.

    Learn how to do it

    Sell it yourself

    Take full control of how buyers see your home on Zillow by listing For Sale by Owner (FSBO).

    List your home

    What's special

    Amazing brick fireplaceClassic colonialMature treesFantastic homeBlue slate patioClose to shoppingOld bon air
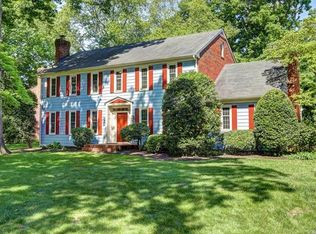
    Fantastic home in highly desired Old Bon Air! This classic Colonial sits on a beautiful .58 acre landscaped lot and has 4 bedrooms and 2.5 bathrooms. On the first level you will find a fabulous Family Room with an amazing brick fireplace, wood beams and a breakfast area, a spectacular large Great Room with high ceilings, sizable living and dining rooms and a nice Kitchen with granite counters and excellent flow to the DR, FR & Foyer! There is also a Laundry/Utility room with a separate front door entrance and an extension of the Great Room, adding more fun space! Upstairs you will find the spacious Primary Bedroom with walk-in closet and 3 other nice size Bedrooms. Features include hardwood floors, a walk-in attic and floored pull-down attic and crown & chair moulding. Outside are beautiful gardens/landscaping, a blue slate patio, picket fence, mature trees and shrubs, large driveway and a shed/storage building. All in a fantastic Old Bon Air location that is close to shopping and restaurants and has easy access to major roads and highways. A wonderful home just waiting for you!

    Zillow last checked:

    Listing updated:

    Listed by:

    Jim Getty 804-337-8637,

    The Steele Group

    Bought with:

    Patti Williams, 0225074129

    Luxe Group LLC

    Source: CVRMLS,MLS#: 2313577MLS LogoOriginating MLS: Central Virginia Regional MLS

    Facts & features

    Interior

    Bedrooms & bathrooms
    • Bedrooms: 4
    • Bathrooms: 3
    • Full bathrooms: 2
    • 1/2 bathrooms: 1
    Primary bedroom
    • Description: En suite bath, walk-in closet, HW flrs, 3 windows
    • Level: Second
    • Dimensions: 14.0 x 20.0
    Bedroom 2
    • Description: Front corner room with two closets
    • Level: Second
    • Dimensions: 12.0 x 13.0
    Bedroom 3
    • Description: Middle bedroom with closet, two windows
    • Level: Second
    • Dimensions: 11.0 x 13.0
    Bedroom 4
    • Description: Back corner room with sliding doors on closet
    • Level: Second
    • Dimensions: 11.0 x 13.0
    Additional room
    • Description: Extension of Great Rm., back door, wood beams
    • Level: First
    • Dimensions: 11.0 x 17.0
    Dining room
    • Description: Chair and crown moulding, HW floors
    • Level: First
    • Dimensions: 12.0 x 13.0
    Family room
    • Description: Wood beams/wood paneling, brick FP, breakfast area
    • Level: First
    • Dimensions: 14.0 x 25.0
    Foyer
    • Description: Entrance w/wood & storm door, closet, HW floors
    • Level: First
    • Dimensions: 5.0 x 13.0
    Other
    • Description: Tub & Shower
    • Level: Second
    Great room
    • Description: Fantastic open space w/high ceilings, back door
    • Level: First
    • Dimensions: 16.0 x 22.0
    Half bath
    • Level: First
    Kitchen
    • Description: Granite counters, LVP flrs., pantry
    • Level: First
    • Dimensions: 10.0 x 13.0
    Laundry
    • Description: Front door, coat closet, W/D/hot water closet
    • Level: First
    • Dimensions: 7.0 x 13.0
    Living room
    • Description: Three windows, crown moulding, HW floors
    • Level: First
    • Dimensions: 12.0 x 18.0
    Heating
    • Baseboard, Electric, Heat Pump
    Cooling
    • Central Air, Attic Fan
    Appliances
    • Included: Down Draft, Dryer, Dishwasher, Electric Cooking, Electric Water Heater, Disposal, Range, Refrigerator, Washer
    Features
    • Beamed Ceilings, Breakfast Area, Separate/Formal Dining Room, Fireplace, Granite Counters, Walk-In Closet(s)
    • Flooring: Partially Carpeted, Tile, Vinyl, Wood
    • Windows: Storm Window(s)
    • Basement: Crawl Space
    • Attic: Floored,Pull Down Stairs
    • Number of fireplaces: 1
    • Fireplace features: Masonry, Wood Burning
    Interior area
    • Total interior livable area: 3,075 sqft
    • Finished area above ground: 3,075

    Property

    Parking
    • Parking features: Driveway, Off Street, Unpaved
    • Has uncovered spaces: Yes
    Features
    • Levels: Two
    • Stories: 2
    • Patio & porch: Patio
    • Exterior features: Storage, Shed, Unpaved Driveway
    • Pool features: None
    • Fencing: Fenced,Partial,Picket
    Lot
    • Size: 0.58 Acres
    • Features: Landscaped, Wooded, Level
    • Topography: Level
    Details
    • Additional structures: Shed(s)
    • Parcel number: 756717353500000
    • Zoning description: R15

    Construction

    Type & style
    • Home type: SingleFamily
    • Architectural style: Colonial,Two Story
    • Property subtype: Single Family Residence
    Materials
    • Brick, Drywall, Frame, Wood Siding
    • Roof: Composition
    Condition
    • Resale
    • New construction: No
    • Year built: 1968

    Utilities & green energy

    • Sewer: Public Sewer
    • Water: Public

    Community & neighborhood

    Location
    • Region: North Chesterfield
    • Subdivision: Bon Air

    Other

    Other facts
    • Ownership: Individuals
    • Ownership type: Sole Proprietor

    Price history

    DateEventPrice
    7/26/2023Sold$625,000+17%$203/sqft
    Source: CVRMLS #2313577 Report a problem
    6/28/2023Pending sale$534,000$174/sqft
    Source: CVRMLS #2313577 Report a problem
    6/20/2023Listed for sale$534,000$174/sqft
    Source: CVRMLS #2313577 Report a problem

    Public tax history

    YearProperty taxesTax assessment
    2025$5,365 +5.9%$602,800 +7.1%
    2024$5,068 +16.6%$563,100 +17.9%
    2023$4,347 +5.8%$477,700 +7%
    2022$4,109 +6.7%$446,600 +10.2%
    2021$3,851 +0.7%$405,400 +0.7%
    2020$3,823 $402,400
    2019$3,823 -0.8%$402,400 +0.5%
    2018$3,854 +4.5%$400,400 +5%
    2017$3,687 $381,500
    2016$3,687 +5.2%$381,500 +5.3%
    2015$3,504 +3.1%$362,400 +3.1%
    2014$3,399 $351,500 +10.6%
    2013-- $317,900
    2012-- $317,900 -3.8%
    2011-- $330,600 -4.3%
    2010-- $345,500 -3.8%
    2009-- $359,100
    2008-- $359,100 +7.4%
    2007-- $334,500 +22.7%
    2005-- $272,700 +14.3%
    2004-- $238,500 +3%
    2003-- $231,500 +8.5%
    2002-- $213,400 +0.5%
    2001-- $212,400

    Find assessor info on the county website

    Neighborhood: Bon Air

    Nearby schools

    GreatSchools rating
    Schools provided by the listing agent
    • Elementary: Bon Air
    • Middle: Robious
    • High: James River

    Source: CVRMLS. This data may not be complete. We recommend contacting the local school district to confirm school assignments for this home.

    Get a cash offer in 3 minutes
    Find out how much your home could sell for in as little as 3 minutes with a no-obligation cash offer.
    Estimated market value
    $765,500
    Get a cash offer in 3 minutes
    Find out how much your home could sell for in as little as 3 minutes with a no-obligation cash offer.
    Estimated market value
    $765,500