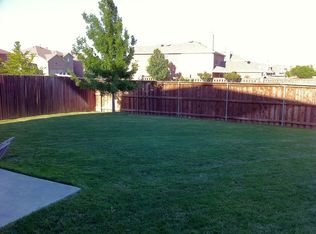
Amazing FRISCO ISD location - Gorgeous Corner Lot with mature trees with large backyard & covered patio - Less than one block from Mooneyham elementary, community pool & park and McKinney's Ash Woods 10 acre Park where the neighbors come together - This open & bright home has an open floor and is so well maintained - Freshly painted interior, beautiful wood floors, 18 ft vaulted entry, espresso kitchen cabinets with stainless hardware, Kohler undermount single basin stainless kitchen sink with cutting board, other accessories & hands free faucet, sellers converted storage closet under stairway to second pantry - One bedroom & full bath downstairs great for multi-generational living - Upstairs offers Primary bedroom with ensuite bath and oversized walk in closet, two secondary bedrooms, third full bath, large game room and 8 x 5 ft walk in linen storage closet - The back yard is extremely private since there are zero homes located behind the property and or to the left - Enjoy the afternoon shade that the climbing tree and 14 x 10 ft covered patio provides - This home has incredible storage with added shelving in all closets & utility rooms, oversized garage has 3 ceiling storage racks and the backyard has a 10 x 7 shed - New AC Unit and Water Heater in 2024 - Perma Pier Foundation Warranty transferrable to Buyers after closing.
Sold
Price Unknown
2201 Marion Dr, McKinney, TX 75072
4beds
2,689sqft
Single Family Residence
Built in 2006
6,534 Square Feet Lot
$450,700 Zestimate®
$--/sqft
$2,652 Estimated rent
Home value
$450,700
$424,000 - $478,000
$2,652/mo
Zestimate® history
Owner options
List your home for rent
$2,652/mo
Rent Zestimate®
Find your next renter with Zillow Rental Manager. Plus, with online applications, you can quickly screen prospective tenants – for free.
$2,652/mo
Rent Zestimate®
Refinance and save
$325/mo
Est. payment
Refinancing to a lower rate could help reduce your monthly payments and save thousands over the life of the loan.
$325/mo
Est. payment
Explore your selling options
Work with a Zillow partner agent
Leverage their expertise and Zillow's premium Showcase listings to get your home seen by more buyers.
Get startedList with your own agent
Get your home in front of millions of buyers by listing it on Zillow.
Learn how to do itSell it yourself
Take full control of how buyers see your home on Zillow by listing For Sale by Owner (FSBO).
List your homeWhat's special
Freshly painted interiorWood floorsLarge backyardVaulted entryConverted storage closetCovered patioCorner lot
Zillow last checked:
Listing updated:
Listed by:
Jen Harris 0601398 972-396-9100,
RE/MAX Four Corners 972-396-9100
Bought with:
Swapnil Sharma
Compass RE Texas, LLC
Source: NTREIS,MLS#: 20796608
Facts & features
Interior
Bedrooms & bathrooms
- Bedrooms: 4
- Bathrooms: 3
- Full bathrooms: 3
Primary bedroom
- Features: Sitting Area in Primary, Separate Shower, Walk-In Closet(s)
- Level: Second
- Dimensions: 22 x 14
Bedroom
- Level: First
- Dimensions: 12 x 11
Bedroom
- Features: Split Bedrooms, Walk-In Closet(s)
- Level: Second
- Dimensions: 12 x 11
Bedroom
- Features: Split Bedrooms, Walk-In Closet(s)
- Level: Second
- Dimensions: 12 x 12
Breakfast room nook
- Level: First
- Dimensions: 13 x 6
Dining room
- Level: First
- Dimensions: 12 x 11
Game room
- Level: Second
- Dimensions: 19 x 14
Kitchen
- Features: Eat-in Kitchen, Kitchen Island, Pantry, Solid Surface Counters
- Level: First
- Dimensions: 16 x 13
Living room
- Features: Ceiling Fan(s), Fireplace
- Level: First
- Dimensions: 20 x 15
Utility room
- Level: First
- Dimensions: 8 x 6
Heating
- Central, Natural Gas
Cooling
- Central Air, Electric
Appliances
- Included: Dishwasher, Electric Range, Disposal
Features
- Decorative/Designer Lighting Fixtures, High Speed Internet, Kitchen Island, Open Floorplan, Vaulted Ceiling(s), Walk-In Closet(s)
- Flooring: Carpet, Ceramic Tile, Engineered Hardwood
- Windows: Window Coverings
- Has basement: No
- Number of fireplaces: 1
- Fireplace features: Gas, Wood Burning
Interior area
- Total interior livable area: 2,689 sqft
Property
Parking
- Total spaces: 2
- Parking features: Driveway, Garage Faces Front, Garage
- Attached garage spaces: 2
- Has uncovered spaces: Yes
Features
- Levels: Two
- Stories: 2
- Patio & porch: Covered
- Exterior features: Rain Gutters, Storage
- Pool features: None, Community
- Fencing: Wood
Lot
- Size: 6,534 Square Feet
- Dimensions: 55 x 103 x 64 x 119
- Features: Back Yard, Corner Lot, Lawn, Landscaped, Sprinkler System, Few Trees
Details
- Parcel number: R903400Q10501
Construction
Type & style
- Home type: SingleFamily
- Architectural style: Traditional,Detached
- Property subtype: Single Family Residence
Materials
- Brick
- Foundation: Slab
- Roof: Composition
Condition
- Year built: 2006
Utilities & green energy
- Sewer: Public Sewer
- Water: Public
- Utilities for property: Sewer Available, Water Available
Community & HOA
Community
- Features: Playground, Park, Pool, Sidewalks, Trails/Paths
- Subdivision: Heights At Westridge Ph II The
HOA
- Has HOA: Yes
- Services included: All Facilities, Association Management
- HOA fee: $325 semi-annually
- HOA name: The Heights at Westridge Owners Assoc.
- HOA phone: 469-480-8000
Location
- Region: Mckinney
Financial & listing details
- Tax assessed value: $470,759
- Annual tax amount: $6,286
- Date on market: 12/13/2024
- Cumulative days on market: 8 days
- Listing terms: Cash,Conventional,FHA,VA Loan
Price history
| Date | Event | Price |
|---|---|---|
| 1/21/2025 | Sold | -- |
Source: NTREIS #20796608 Report a problem | ||
| 1/1/2025 | Pending sale | $475,000$177/sqft |
Source: NTREIS #20796608 Report a problem | ||
| 12/21/2024 | Contingent | $475,000$177/sqft |
Source: NTREIS #20796608 Report a problem | ||
| 12/13/2024 | Listed for sale | $475,000+53.2%$177/sqft |
Source: NTREIS #20796608 Report a problem | ||
| 11/26/2019 | Sold | -- |
Source: Ebby Halliday solds #14185525_75072 Report a problem | ||
| 11/13/2019 | Pending sale | $310,000$115/sqft |
Source: Ebby Halliday, REALTORS McK #14185525 Report a problem | ||
| 10/2/2019 | Price change | $310,000-3.1%$115/sqft |
Source: Ebby Halliday Realtors #14185525 Report a problem | ||
| 9/24/2019 | Listed for sale | $320,000$119/sqft |
Source: Ebby Halliday, REALTORS McK #14185525 Report a problem | ||
Public tax history
| Year | Property taxes | Tax assessment |
|---|---|---|
| 2025 | $6,286 +0.7% | $470,759 +8% |
| 2024 | $6,246 +12.8% | $435,810 +10% |
| 2023 | $5,537 -12.6% | $396,191 +10% |
| 2022 | $6,336 +1.4% | $360,174 +10% |
| 2021 | $6,247 +3.7% | $327,431 +6.4% |
| 2020 | $6,022 -0.1% | $307,839 +1.6% |
| 2019 | $6,029 -4.6% | $303,030 +0.6% |
| 2018 | $6,317 +17.2% | $301,204 +5% |
| 2017 | $5,389 | $286,840 +8.7% |
| 2016 | $5,389 +16.9% | $263,911 +10.4% |
| 2015 | $4,611 | $238,996 +11.6% |
| 2014 | $4,611 | $214,217 +14.5% |
| 2013 | -- | $187,024 +5% |
| 2012 | -- | $178,106 +1.4% |
| 2011 | -- | $175,619 -2.9% |
| 2010 | -- | $180,833 +1.5% |
| 2009 | -- | $178,239 -4.2% |
| 2008 | -- | $186,126 +4.1% |
| 2007 | -- | $178,848 |
Find assessor info on the county website
Neighborhood: Westridge
Nearby homes
- $388,8003 bd3 ba2.1k sqft2205 Marion Dr, McKinney, TX 75072Off Market
- $432,7004 bd2 ba2.7k sqft2209 Marion Dr, McKinney, TX 75070Off Market
- $421,5004 bd3 ba2.4k sqft10504 Colfax Dr, McKinney, TX 75072Off Market
- $382,5003 bd2 ba2.1k sqft10500 Colfax Dr, McKinney, TX 75070Off Market
- $445,3004 bd3 ba2.6k sqft2213 Marion Dr, McKinney, TX 75072Off Market
- $435,2004 bd3 ba2.7k sqft10508 Colfax Dr, McKinney, TX 75072Off Market
- $445,9004 bd3 ba2.6k sqft10600 Colfax Dr, McKinney, TX 75072Off Market
- $416,1003 bd3 ba2.4k sqft2200 Marion Dr, McKinney, TX 75072Off Market
Nearby schools
GreatSchools rating
- 10/10Mooneyham Elementary SchoolGrades: PK-5Distance: 0.1 mi
- 10/10Roach Middle SchoolGrades: 6-8Distance: 0.6 mi
- 8/10Heritage High SchoolGrades: 9-12Distance: 0.7 mi
Schools provided by the listing agent
- Elementary: Mooneyham
- Middle: Roach
- High: Heritage
- District: Frisco ISD
Source: NTREIS. This data may not be complete. We recommend contacting the local school district to confirm school assignments for this home.
Get a cash offer in 3 minutes
Find out how much your home could sell for in as little as 3 minutes with a no-obligation cash offer.
Estimated market value
$450,700
Get a cash offer in 3 minutes
Find out how much your home could sell for in as little as 3 minutes with a no-obligation cash offer.
Estimated market value
$450,700
- Texas
- Collin County
- McKinney
- 75072
- Westridge
- 2201 Marion Dr
Nearby cities
Nearby neighborhoods
Nearby zip codes
Other McKinney Topics
