Skip main navigation
Closed
  • $134,000

    2201 Marion Melmore Rd, Bucyrus, OH 44820

    3beds
    980sqft
    Manufactured Home, Single Family Residence
    Built in 2024
    1 Acres Lot
    $134,600 Zestimate®
    $137/sqft
    $1,584 Estimated rent

    Home value

    $134,600

    Estimated sales range

    Not available

    $1,584/mo

    Zestimate® history
    Loading
    Loading...

    Owner options

    List your home for rent

    $1,584/mo

    Rent Zestimate®

    Find your next renter with Zillow Rental Manager. Plus, with online applications, you can quickly screen prospective tenants – for free.

    Learn more

    $1,584/mo

    Rent Zestimate®

    Refinance and save

    $914/mo

    Est. payment

    Refinancing to a lower rate could help reduce your monthly payments and save thousands over the life of the loan.

    See today's rates

    $914/mo

    Est. payment

    Explore your selling options

    Work with a Zillow partner agent

    Leverage their expertise and Zillow's premium Showcase listings to get your home seen by more buyers.

    Get started

    List with your own agent

    Get your home in front of millions of buyers by listing it on Zillow.

    Learn how to do it

    Sell it yourself

    Take full control of how buyers see your home on Zillow by listing For Sale by Owner (FSBO).

    List your home

    What's special

    Bright inviting layoutAll appliances stay
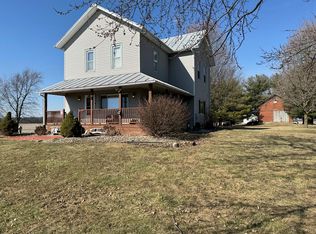
    Welcome to your peaceful slice of country living. This 2024 three-bed, two-bath mobile home offers a bright, inviting layout designed for everyday comfort. The open living spaces flow naturally, making it easy to cook, gather, and unwind. All appliances stay, so you can settle in without a worry. Step outside and enjoy 1 acre of open land-plenty of room for gardening, pets, play, or simply soaking in the quiet. The 2-car detached garage adds space for hobbies or storage. With new electric service and a nearly new home, you can focus on enjoying the lifestyle this property offers!

    Zillow last checked:

    Listing updated:

    Listing Provided by:

    Mindy S Long 419-281-2000 cbwardmarketing@gmail.com,

    Coldwell Banker Ward RE

    Bought with:

    Mindy S Long, 2021003542

    Coldwell Banker Ward RE

    Source: MLS Now,MLS#: 5194108MLS LogoOriginating MLS: Other/Unspecificed

    Facts & features

    Interior

    Bedrooms & bathrooms
    • Bedrooms: 3
    • Bathrooms: 2
    • Full bathrooms: 2
    • Main level bathrooms: 2
    • Main level bedrooms: 3
    Primary bedroom
    • Level: First
    • Dimensions: 12 x 11
    Bedroom
    • Level: First
    • Dimensions: 7 x 12
    Bedroom
    • Level: First
    • Dimensions: 7 x 9
    Primary bathroom
    • Level: First
    • Dimensions: 9 x 4
    Bathroom
    • Level: First
    • Length: 66
    Family room
    • Level: First
    • Dimensions: 12 x 12
    Kitchen
    • Level: First
    • Dimensions: 12 x 11
    Laundry
    • Level: First
    • Dimensions: 5 x 5
    Heating
    • Electric, Heat Pump
    Cooling
    • Central Air
    Appliances
    • Included: Dryer, Dishwasher, Range, Refrigerator, Washer
    • Laundry: Main Level
    Features
    • Eat-in Kitchen, Laminate Counters, Open Floorplan, Vaulted Ceiling(s), Walk-In Closet(s)
    • Has basement: No
    • Has fireplace: No
    Interior area
    • Total structure area: 980
    • Total interior livable area: 980 sqft
    • Finished area above ground: 980

    Property

    Parking
    • Total spaces: 2
    • Parking features: Driveway, Garage
    • Garage spaces: 2
    Features
    • Levels: One
    • Stories: 1
    • Patio & porch: Front Porch
    • Has view: Yes
    • View description: River
    • Has water view: Yes
    • Water view: River
    Lot
    • Size: 1 Acres
    • Features: Flat, Irregular Lot, Level, Few Trees
    Details
    • Additional structures: Garage(s)
    • Parcel number: 370010634.000
    • Special conditions: Standard

    Construction

    Type & style
    • Home type: MobileManufactured
    • Architectural style: Manufactured Home,Mobile Home
    • Property subtype: Manufactured Home, Single Family Residence
    Materials
    • Vinyl Siding
    • Roof: Shingle
    Condition
    • Year built: 2024

    Utilities & green energy

    • Sewer: Septic Tank
    • Water: Well

    Community & neighborhood

    Security
    • Security features: Smoke Detector(s)
    Location
    • Region: Bucyrus

    Other

    Other facts
    • Listing terms: Cash

    Price history

    DateEventPrice
    6/2/2026Sold$134,000+3.2%$137/sqft
    Source: MLS Now #5194108 Report a problem
    3/25/2026Pending sale$129,900$133/sqft
    Source: MAR #9072726 Report a problem
    3/19/2026Listed for sale$129,900+333%$133/sqft
    Source: MAR #9072726 Report a problem
    1/20/2004Sold$30,000$31/sqft
    Source: Agent Provided Report a problem

    Public tax history

    YearProperty taxesTax assessment
    2024$563 +35.9%$7,010 +34.5%
    2023$414 -2.4%$5,210
    2022$425 -1.9%$5,210
    2021$433 +8.8%$5,210 +4.2%
    2020$398 -2.2%$5,000
    2019$407 +245.7%$5,000
    2018$118 $5,000 -1.2%
    2017$118 -38.9%$5,060
    2016$193 $5,060
    2015$193 -1.6%$5,060
    2014$196 $5,060
    2013$196 -9.3%$5,060
    2012$216 $5,060

    Find assessor info on the county website

    Neighborhood: 44820

    Nearby schools

    GreatSchools rating
    Schools provided by the listing agent
    • District: Wynford LSD - 1706

    Source: MLS Now. This data may not be complete. We recommend contacting the local school district to confirm school assignments for this home.

    Sell for more on Zillow
    Get a Zillow Showcase℠ listing at no additional cost and you could sell for .
    $134,600
    2% more
    +$2,692
    With Zillow Showcase(estimated)
    $137,292