Thoughtfully designed by respected local architect Scott Gummerson and custom built in 2014, this exceptional home combines timeless craftsmanship, innovative construction and everyday livability. Situated on a beautifully landscaped lot of more than half an acre, every detail has been carefully considered-from the energy-efficient SIPS construction and Hardie siding exterior to the custom millwork, wide-plank red oak flooring and high-end finishes found throughout. 2201 Marston has outstanding curb appeal, from the established landscaping which leads you to the beautiful and welcoming front porch. Walk into the home and be greeted with 5" wide plank oak floors with custom inlay. Designed with flexibility in mind, the main level includes a private wing ideal for multigenerational living, guests, or a luxurious first-floor suite, along with versatile office spaces that can easily adapt to changing needs. At the heart of the home is an expansive open-concept living space featuring a stunning custom kitchen with quartz countertops, premium cabinetry, a massive center island, induction cooktop, built-in oven and speedcook oven and generous walk-in pantry/first floor laundry. The inviting living room has custom built-ins and a gas fireplace with a reclaimed Michigan barn beam mantel. Upstairs, the luxurious primary suite offers a spa-like retreat with a soaking tub, custom shower with body sprays, soapstone finishes, heated towel warmer and direct access to an enormous walk-in attic with potential for future expansion. The other bedrooms are large and feature a jack-and-jill bath with both tub and separate shower and walk-in closets. All closets feature custom Elfa organizers and the bathrooms have heated floors as well. The second floor is also home to the second laundry room for added convenience. The finished basement extends the living space with 9-foot ceilings, a recreation area, game space, full bath, bedroom with egress window, all with plush carpet and abundant storage, while still offering room for additional future finishing. Outside, enjoy a screened porch with beautiful Ipe decking, a paver patio with firepit and gas grill hookup, a fully fenced yard, mature landscaping and a circular driveway perfect for basketball -even pickleball!- and neighborhood gatherings. A 3-car garage, Generac generator, whole-house sprinkler system and careful building choices provide peace of mind for years to come. This is more than a house-it is a carefully crafted home where quality, comfort and flexibility come together in remarkable fashion.
Closed
$740,000
2201 Marston Ln, Flossmoor, IL 60422
5beds
3,760sqft
Single Family Residence
Built in 2014
0.53 Acres Lot
$744,700 Zestimate®
$197/sqft
$5,904 Estimated rent
Home value
$744,700
$678,000 - $819,000
$5,904/mo
Zestimate® history
Owner options
List your home for rent
$5,904/mo
Rent Zestimate®
Find your next renter with Zillow Rental Manager. Plus, with online applications, you can quickly screen prospective tenants – for free.
$5,904/mo
Rent Zestimate®
Refinance and save
$5,418/mo
Est. payment
Refinancing to a lower rate could help reduce your monthly payments and save thousands over the life of the loan.
$5,418/mo
Est. payment
Explore your selling options
Work with a Zillow partner agent
Leverage their expertise and Zillow's premium Showcase listings to get your home seen by more buyers.
Get startedList with your own agent
Get your home in front of millions of buyers by listing it on Zillow.
Learn how to do itSell it yourself
Take full control of how buyers see your home on Zillow by listing For Sale by Owner (FSBO).
List your homeWhat's special
Zillow last checked:
Listing updated:
Listed by:
Vicki Stevenson, CSC (708)251-1500,
eXp Realty,
Ryan Stevenson 708-251-1500,
eXp Realty
Bought with:
Sedonia Phillips
Kale Realty
Source: MRED as distributed by MLS GRID,MLS#: 12659830
Facts & features
Interior
Bedrooms & bathrooms
- Bedrooms: 5
- Bathrooms: 5
- Full bathrooms: 4
- 1/2 bathrooms: 1
Rooms
- Room types: Bedroom 5, Den, Office, Recreation Room, Foyer, Mud Room, Storage, Walk In Closet, Screened Porch
Primary bedroom
- Features: Flooring (Carpet), Bathroom (Full)
- Level: Second
- Area: 252 Square Feet
- Dimensions: 21X12
Bedroom 2
- Features: Flooring (Carpet)
- Level: Second
- Area: 210 Square Feet
- Dimensions: 14X15
Bedroom 3
- Features: Flooring (Carpet)
- Level: Second
- Area: 196 Square Feet
- Dimensions: 14X14
Bedroom 4
- Features: Flooring (Hardwood)
- Level: Main
- Area: 196 Square Feet
- Dimensions: 14X14
Bedroom 5
- Features: Flooring (Carpet)
- Level: Basement
- Area: 182 Square Feet
- Dimensions: 13X14
Den
- Features: Flooring (Hardwood)
- Level: Main
- Area: 182 Square Feet
- Dimensions: 13X14
Dining room
- Features: Flooring (Hardwood)
- Level: Main
- Area: 128 Square Feet
- Dimensions: 16X8
Foyer
- Features: Flooring (Hardwood)
- Level: Main
- Area: 180 Square Feet
- Dimensions: 9X20
Kitchen
- Features: Flooring (Hardwood)
- Level: Main
- Area: 288 Square Feet
- Dimensions: 18X16
Laundry
- Features: Flooring (Porcelain Tile)
- Level: Main
- Area: 108 Square Feet
- Dimensions: 12X9
Living room
- Features: Flooring (Hardwood)
- Level: Main
- Area: 391 Square Feet
- Dimensions: 23X17
Mud room
- Features: Flooring (Porcelain Tile)
- Level: Main
- Area: 100 Square Feet
- Dimensions: 10X10
Office
- Features: Flooring (Hardwood)
- Level: Main
- Area: 156 Square Feet
- Dimensions: 13X12
Recreation room
- Features: Flooring (Carpet)
- Level: Basement
- Area: 748 Square Feet
- Dimensions: 34X22
Screened porch
- Level: Main
- Area: 126 Square Feet
- Dimensions: 9X14
Storage
- Level: Basement
- Area: 750 Square Feet
- Dimensions: 30X25
Walk in closet
- Features: Flooring (Carpet)
- Level: Second
- Area: 130 Square Feet
- Dimensions: 10X13
Heating
- Natural Gas, Radiant Floor
Cooling
- Central Air, Zoned
Appliances
- Included: Microwave, Dishwasher, Refrigerator, Washer, Dryer, Disposal, Stainless Steel Appliance(s), Wine Refrigerator, Cooktop, Oven, Range Hood, Humidifier, Multiple Water Heaters
- Laundry: Main Level, Upper Level, Gas Dryer Hookup, In Unit, Multiple Locations
Features
- Wet Bar, Solar Tube(s), 1st Floor Bedroom, In-Law Floorplan, 1st Floor Full Bath, Built-in Features, Walk-In Closet(s)
- Flooring: Hardwood
- Basement: Partially Finished,Full
- Number of fireplaces: 1
- Fireplace features: Gas Log, Living Room
Interior area
- Total structure area: 0
- Total interior livable area: 3,760 sqft
Property
Parking
- Total spaces: 3
- Parking features: Concrete, Garage Door Opener, Yes, Garage Owned, Attached, Garage
- Attached garage spaces: 3
- Has uncovered spaces: Yes
Accessibility
- Accessibility features: Door Width 32 Inches or More, Hall Width 36 Inches or More, Pocket Door(s), Lever Door Handles, Bath Grab Bars, Disability Access
Features
- Stories: 2
- Patio & porch: Patio, Screened
Lot
- Size: 0.53 Acres
- Dimensions: 189x125
Details
- Parcel number: 32063030120000
- Special conditions: None
- Other equipment: Ceiling Fan(s), Sump Pump, Backup Sump Pump;, Generator
Construction
Type & style
- Home type: SingleFamily
- Architectural style: Craftsman
- Property subtype: Single Family Residence
Materials
- Cement Siding
- Foundation: Concrete Perimeter
- Roof: Asphalt
Condition
- New construction: No
- Year built: 2014
Utilities & green energy
- Electric: 200+ Amp Service
- Sewer: Public Sewer
- Water: Lake Michigan
Community & HOA
Community
- Features: Park, Tennis Court(s)
- Security: Fire Sprinkler System, Carbon Monoxide Detector(s)
HOA
- Services included: None
Location
- Region: Flossmoor
Financial & listing details
- Price per square foot: $197/sqft
- Tax assessed value: $503,830
- Annual tax amount: $20,920
- Date on market: 8/5/2026
- Listing terms: Conventional
- Ownership: Fee Simple
Price history
| Date | Event | Price |
|---|---|---|
| 8/5/2026 | Sold | $740,000$197/sqft |
Source:  MRED as distributed by MLS GRID #12659830 Report a problem MRED as distributed by MLS GRID #12659830 Report a problem | ||
Public tax history
| Year | Property taxes | Tax assessment |
|---|---|---|
| 2024 | $20,921 +4.4% | $50,383 +0% |
| 2023 | $20,044 +6.1% | $50,382 +30.6% |
| 2022 | $18,894 -0.3% | $38,580 |
| 2021 | $18,942 +3.7% | $38,580 |
| 2020 | $18,268 -7.3% | $38,580 -3.8% |
| 2019 | $19,705 +4% | $40,116 |
| 2018 | $18,953 +1.7% | $40,116 |
| 2017 | $18,645 +6.8% | $40,116 +12.8% |
| 2016 | $17,459 -0.1% | $35,579 |
| 2015 | $17,475 +28.8% | $35,579 +36.3% |
| 2014 | $13,569 | $26,098 |
Find assessor info on the county website
Neighborhood: 60422
Nearby homes
- $358,7004 bd2 ba17k sqft729 Hutchison Rd, Flossmoor, IL 60422Off Market
- $---- bd-- ba-- sqft733 Hutchison Rd, Flossmoor, IL 60422Off Market
- $311,7003 bd2 ba1.9k sqft725 Hutchison Rd, Flossmoor, IL 60422Off Market
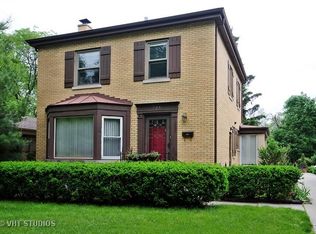
- $285,3004 bd1 ba2k sqft2147 Marston Ln, Flossmoor, IL 60422Off Market
- $371,1004 bd3 ba2.1k sqft805 Hutchison Rd, Flossmoor, IL 60422Off Market
- $301,7003 bd3 ba1.6k sqft734 Travers Ln, Flossmoor, IL 60422Off Market
- $341,0003 bd2 ba1.6k sqft2208 Collett Ln, Flossmoor, IL 60422Off Market
- $283,4003 bd2 ba1.6k sqft730 Travers Ln, Flossmoor, IL 60422Off Market
Nearby schools
GreatSchools rating
- 7/10Western Avenue Elementary SchoolGrades: PK-5Distance: 0.4 mi
- 6/10Parker Junior High SchoolGrades: 6-8Distance: 1.2 mi
- 6/10Homewood-Flossmoor High SchoolGrades: 9-12Distance: 1.1 mi
Schools provided by the listing agent
- Elementary: Western Avenue Elementary School
- Middle: Parker Junior High School
- High: Homewood-Flossmoor High School
- District: 161
Source: MRED as distributed by MLS GRID. This data may not be complete. We recommend contacting the local school district to confirm school assignments for this home.
Get a cash offer in 3 minutes
Find out how much your home could sell for in as little as 3 minutes with a no-obligation cash offer.
Estimated market value
$744,700
Get a cash offer in 3 minutes
Find out how much your home could sell for in as little as 3 minutes with a no-obligation cash offer.
Estimated market value
$744,700
- Illinois
- Cook County
- Flossmoor
- 60422
- 2201 Marston Ln
