Skip main navigation
Off market
Street View
  • $573,700

    2201 Maumelle Dr, Plano, TX 75023

    4beds
    3baths
    2,574sqft
    SingleFamily
    Built in 1983
    -- sqft lot
    $573,700 Zestimate®
    $223/sqft
    $4,423 Estimated rent

    Home value

    $573,700

    $539,000 - $608,000

    $4,423/mo

    Zestimate® history
    Loading
    Loading...

    Owner options

    List your home for rent

    $4,423/mo

    Rent Zestimate®

    Find your next renter with Zillow Rental Manager. Plus, with online applications, you can quickly screen prospective tenants – for free.

    Learn more

    $4,423/mo

    Rent Zestimate®

    Refinance and save

    $3,749/mo

    Est. payment

    Refinancing to a lower rate could help reduce your monthly payments and save thousands over the life of the loan.

    See today's rates

    $3,749/mo

    Est. payment

    Explore your selling options

    Work with a Zillow partner agent

    Leverage their expertise and Zillow's premium Showcase listings to get your home seen by more buyers.

    Get started

    List with your own agent

    Get your home in front of millions of buyers by listing it on Zillow.

    Learn how to do it

    Sell it yourself

    Take full control of how buyers see your home on Zillow by listing For Sale by Owner (FSBO).

    List your home

    What's special

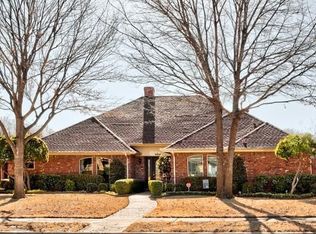
    Tens of thousands of dollars in new upgrades combined with an endless list of previous upgrades has resulted in this truly beautiful Traditional home set on a corner lot with wonderful landscaping and a versatile, functional floorplan. Amenities include lovely wood floors, Plantation shutters, stunning faux and textured walls, raised ceilings, fabulous woodwork and trim, decorator lighting and window treatments to name a few. New filtration, intercom, sprinkler and security systems, new Pella windows, Pool alterations such as new decking and re-tiled and re-surfaced pool and pool heater with digital controls are among recent updates. A covered porch and leaded glass door welcomes you inside where you get your first look at the wood floors. These floors extend to the right into the Formal Living Room with brick fireplace and fabulous chandelier and to the left into the spacious Formal Dining Room. Many changes are revealed in the dream Kitchen with adjoining Breakfast/Sitting Room with granite counters, tumbled marble backsplash, wood cabinets, stainless steel appliances including a new Bosch dishwasher, double ovens and electric cooktop and oversized tile flooring. Steps away is the second Living Area, currently utilized as a Study, with Wet Bar with new icemaker. The Master Retreat is enchanting with its decorative tray ceiling, Plantation shutters and sky-lit Bath with His and Her vanities, separate shower, jetted tub, tile flooring and His and Her walk-in closets. On the first floor, there is also a fabulous Half Bath, a separate Utility Room with sink and space for a refrigerator and two-car garage. On the second floor are three Bedrooms, two of which share a Bath,, and there is a Full Hall Bath as well. The renovated private backyard oasis with mature trees and landscaping is an ideal environment for entertainment, relaxation and family fun. It offers a Pool and Spa with waterfall, extended stamped concrete decking and walkway leading to a pleasant and inviting

    This property is not currently displayed as for sale or rent on Zillow. This may be different from what's on other websites or public sources.
    Facts & features

    Interior

    Bedrooms & bathrooms
    • Bedrooms: 4
    • Bathrooms: 3.5
    Heating
    • Other
    Cooling
    • Central
    Features
    • Flooring: Carpet
    • Has fireplace: Yes
    • Fireplace features: Electric
    Interior area
    • Total interior livable area: 2,574 sqft

    Property

    Parking
    • Parking features: Garage - Attached
    Features
    • Exterior features: Brick
    Details
    • Parcel number: R031300300701

    Construction

    Type & style
    • Home type: SingleFamily
    Materials
    • Wood
    • Foundation: Slab
    • Roof: Shake / Shingle
    Condition
    • Year built: 1983

    Community & HOA

    Location
    • Region: Plano

    Financial & listing details

    • Price per square foot: $223/sqft
    • Tax assessed value: $532,013
    • Annual tax amount: $3,393

    Price history

    DateEventPrice
    4/30/2010Sold--
    Source: Agent Provided Report a problem
    4/3/2010Listed for sale$294,500$114/sqft
    Source: Keller Williams - Frisco #11372952 Report a problem

    Public tax history

    YearProperty taxesTax assessment
    2025$3,393 -21.4%$532,013 +4.8%
    2024$4,315 -2.2%$507,850 +10%
    2023$4,413 -29.2%$461,682 +10%
    2022$6,238 $419,711 +10%
    2021$6,238 $381,555 +3.4%
    2020$6,238 $368,976 +2.9%
    2019$6,238 -8.3%$358,456 +3%
    2018$6,805 +9%$347,984 +1.7%
    2017$6,245 $342,296 +5.7%
    2016$6,245 +7.9%$323,757 +13.1%
    2015$5,786 $286,166 +2.2%
    2014$5,786 $280,000 +5.8%
    2013-- $264,656 -1.3%
    2012-- $268,038 -1.6%
    2011-- $272,280 +8.9%
    2010-- $250,124 -1.5%
    2009-- $253,911 +0.8%
    2008-- $251,985 +10.8%
    2007-- $227,367 +1.7%
    2006-- $223,553 +0.2%
    2005-- $223,110 +0.4%
    2004-- $222,193 +3.6%
    2003-- $214,569 +2.9%
    2002-- $208,503 +10%
    2001-- $189,548 -0.1%
    2000-- $189,746
    Find assessor info on the county website

    Neighborhood: Quail Creek

    Nearby schools

    GreatSchools rating
    Get a cash offer in 3 minutes
    Find out how much your home could sell for in as little as 3 minutes with a no-obligation cash offer.
    Estimated market value
    $573,700
    Get a cash offer in 3 minutes
    Find out how much your home could sell for in as little as 3 minutes with a no-obligation cash offer.
    Estimated market value
    $573,700