*****Please contact owner diectly at 973-650-4961. Do not hit contact agent button.******Freshly Painted Spacious Open Bright Floor Plan. Opens to a 2 story dining room with Large Chandelier Foyer. Private walkway leading to front door and walk out patio in back. Large 1st Floor Master Suite w/ double sink, spa shower, & soaking tub. Master Walk in Closet & 2 Master Reach in Closets flanking fireplace. New Wood-look tile throughout the house, LED recessed lights, separate heating units for newly remodeled bathrooms. Kitchen remodel includes extra tall cabinets, w/ garbage disposal, dishwasher, range, refrigerator. 2nd floor bedroom with ample closet space. Finished basement with copper penny bar and additional storage space. Laundry w/ sink. Double car garage with fresh epoxy floor. Newly installed generator transfer switch. Attic space for additional storage. 1 year NJR Home service contract on water heater furnace, and AC.
Sold for $625,000
$625,000
2201 Middlefield Ct #2201, Denville, NJ 07834
3beds
1,624sqft
SingleFamily
Built in 1996
-- sqft lot
$694,300 Zestimate®
$385/sqft
$3,850 Estimated rent
Home value
$694,300
$660,000 - $729,000
$3,850/mo
Zestimate® history
Owner options
List your home for rent
$3,850/mo
Rent Zestimate®
Find your next renter with Zillow Rental Manager. Plus, with online applications, you can quickly screen prospective tenants – for free.
$3,850/mo
Rent Zestimate®
Refinance and save
$4,715/mo
Est. payment
Refinancing to a lower rate could help reduce your monthly payments and save thousands over the life of the loan.
$4,715/mo
Est. payment
Explore your selling options
Work with a Zillow partner agent
Leverage their expertise and Zillow's premium Showcase listings to get your home seen by more buyers.
Get startedList with your own agent
Get your home in front of millions of buyers by listing it on Zillow.
Learn how to do itSell it yourself
Take full control of how buyers see your home on Zillow by listing For Sale by Owner (FSBO).
List your homeWhat's special
Fresh epoxy floorSoaking tubLarge chandelier foyerNew wood-look tile throughoutPrivate walkwayCopper penny barMaster walk in closet
Facts & features
Interior
Bedrooms & bathrooms
- Bedrooms: 3
- Bathrooms: 3
- Full bathrooms: 2
- 1/2 bathrooms: 1
Heating
- Forced air, Gas
Cooling
- Central
Appliances
- Included: Dryer, Garbage disposal, Refrigerator
Features
- Flooring: Tile, Carpet
- Has fireplace: Yes
Interior area
- Total interior livable area: 1,624 sqft
Property
Parking
- Total spaces: 2
- Parking features: Garage - Attached
Features
- Exterior features: Vinyl, Brick
- Has view: Yes
- View description: Mountain
Details
- Parcel number: 08209010000000010000C2201
Construction
Type & style
- Home type: SingleFamily
Materials
- Roof: Asphalt
Condition
- Year built: 1996
Community & HOA
HOA
- Has HOA: Yes
- HOA fee: $375 monthly
Location
- Region: Denville
Financial & listing details
- Price per square foot: $385/sqft
- Tax assessed value: $381,800
- Annual tax amount: $10,522
Price history
| Date | Event | Price |
|---|---|---|
| 8/31/2023 | Sold | $625,000+4.5%$385/sqft |
Source: Public Record Report a problem | ||
| 7/2/2023 | Listed for sale | $597,900+47.6%$368/sqft |
Source: Owner Report a problem | ||
| 6/28/2017 | Sold | $405,000-2.4%$249/sqft |
Source: Public Record Report a problem | ||
| 5/2/2017 | Listed for sale | $415,000+133.2%$256/sqft |
Source: KELLER WILLIAMS METROPOLITAN #3384311 Report a problem | ||
| 7/2/2013 | Listing removed | $2,400$1/sqft |
Source: Keller Williams Realty Metropolitan #3045595 Report a problem | ||
| 6/14/2013 | Listed for rent | $2,400$1/sqft |
Source: Keller Williams Realty Metropolitan #3045595 Report a problem | ||
| 2/14/1997 | Sold | $177,990$110/sqft |
Source: Public Record Report a problem | ||
Public tax history
| Year | Property taxes | Tax assessment |
|---|---|---|
| 2025 | $10,522 | $381,800 |
| 2024 | $10,522 +6.3% | $381,800 +2% |
| 2023 | $9,903 +2.8% | $374,400 |
| 2022 | $9,630 +1.5% | $374,400 |
| 2021 | $9,484 +1.9% | $374,400 |
| 2020 | $9,308 +0.9% | $374,400 |
| 2019 | $9,221 +0.8% | $374,400 |
| 2018 | $9,147 +2.4% | $374,400 |
| 2017 | $8,933 +16.2% | $374,400 |
| 2016 | $7,688 +2% | $374,400 +51.9% |
| 2015 | $7,536 +2.8% | $246,500 |
| 2014 | $7,328 -10.3% | $246,500 -16.3% |
| 2012 | $8,166 +3.4% | $294,600 |
| 2011 | $7,901 +1.6% | $294,600 |
| 2010 | $7,780 +2.2% | $294,600 |
| 2009 | $7,615 | $294,600 |
| 2008 | -- | $294,600 |
| 2007 | -- | $294,600 |
| 2006 | -- | $294,600 |
| 2005 | -- | $294,600 |
| 2004 | -- | $294,600 |
| 2003 | -- | $294,600 |
| 2002 | -- | $294,600 +122.2% |
| 2001 | -- | $132,600 |
Find assessor info on the county website
Neighborhood: 07834
Nearby homes
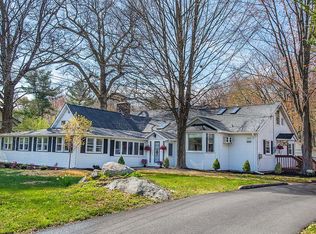
- $896,4005 bd3 ba3.3k sqft245 Diamond Spring Rd, Denville, NJ 07834Off Market
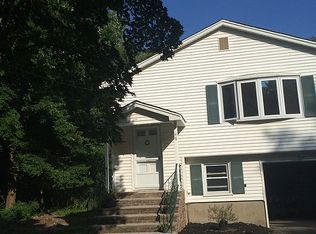
- $496,1004 bd2 ba1.2k sqft46 Beaverbrook Ln, Denville, NJ 07834Off Market
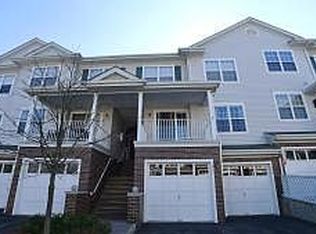
- $456,5002 bd2 ba1.2k sqft207 Sheffield Ct, Denville, NJ 07834Off Market
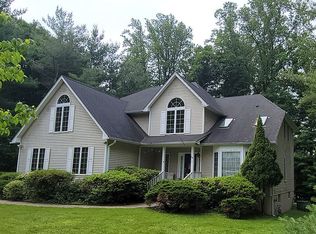
- $885,0005 bd4 ba3.1k sqft4 Aerie Wynde Dr, Denville, NJ 07834Sold
- $--1,000 Square Feet--, Denville, NJ 07834Off Market
- $308,4002 bd1 ba-- sqft2467 Rt 10 BLDG 48, Morris Plains, NJ 07834Off Market
- $600,000-- bd-- ba1.5k sqft59 Highland Trl, Denville, NJ 07834Off Market
- $487,9003 bd1 ba890 sqft63 Highland Trl, Denville, NJ 07834Off Market
Nearby schools
GreatSchools rating
- 8/10Riverview Elementary SchoolGrades: K-5Distance: 0.9 mi
- 7/10Valleyview Middle SchoolGrades: 6-8Distance: 1.9 mi
- 6/10Morris Knolls High SchoolGrades: 9-12Distance: 1.1 mi
Schools provided by the listing agent
- Elementary: Lakeview
- Middle: ValleyView
- High: MorrisKnol
Source: The MLS. This data may not be complete. We recommend contacting the local school district to confirm school assignments for this home.
Get a cash offer in 3 minutes
Find out how much your home could sell for in as little as 3 minutes with a no-obligation cash offer.
Estimated market value
$694,300
Get a cash offer in 3 minutes
Find out how much your home could sell for in as little as 3 minutes with a no-obligation cash offer.
Estimated market value
$694,300
- New Jersey
- Morris County
- Denville
- 07834
- 2201 Middlefield Ct Unit 2201
Nearby cities
Nearby zip codes
Other Denville Topics
