Welcome to 2201 Mistletoe Boulevard, a private retreat nestled on an oversized lot in the highly sought-after Mistletoe Heights neighborhood. This beautifully updated 3-bedroom, 2-bath home combines timeless charm with modern comfort, offering an exceptional blend of style, functionality, and indoor-outdoor living. Designed with entertaining and everyday living in mind, the home features a spacious open-concept floor plan that flows seamlessly between the living & dining areas. The heart of the home is a stunning private courtyard with a sparkling pool, creating a tranquil focal point and offering peaceful views from nearly every room. Whether enjoying a morning swim or relaxing poolside in the evening, the outdoor space provides a true sense of serenity and privacy. The thoughtfully designed kitchen is equipped with stainless steel appliances, a gas cooktop, and an oversized island ideal for gathering and entertaining. Distinctive Mexican tile accents in the kitchen and bathrooms add warmth and character throughout the home. Extensive updates enhance style and functionality, including kitchen and bathroom remodels, wood-look tile flooring, pool resurfacing and tile, a new roof, HVAC improvements, hot water heater, sprinkler system and landscaping. Beyond the home itself, Mistletoe Heights is cherished for its strong sense of community and neighborhood traditions. Residents enjoy annual events including the Fourth of July parade, Easter egg hunts, pumpkin carving contests, and festive holiday gatherings at Triangle Park. A neighborhood newsletter helps keep residents connected and engaged throughout the year, further enhancing the welcoming atmosphere and close-knit feel that make this historic community so special. The home’s prime location is minutes from the vibrant Magnolia district with popular dining & shopping. Offering a rare combination of privacy, comfort, & location, the home is an exceptional opportunity to enjoy this incredible neighborhood.
Sold
Price Unknown
2201 Mistletoe Blvd, Fort Worth, TX 76110
3beds
2,355sqft
Single Family Residence
Built in 1987
10,236 Square Feet Lot
$636,200 Zestimate®
$--/sqft
$3,779 Estimated rent
Home value
$636,200
$592,000 - $681,000
$3,779/mo
Zestimate® history
Owner options
List your home for rent
$3,779/mo
Rent Zestimate®
Find your next renter with Zillow Rental Manager. Plus, with online applications, you can quickly screen prospective tenants – for free.
$3,779/mo
Rent Zestimate®
Refinance and save
Refinancing to a lower rate could help reduce your monthly payments and save thousands over the life of the loan.
Explore your selling options
Work with a Zillow partner agent
Leverage their expertise and Zillow's premium Showcase listings to get your home seen by more buyers.
Get startedList with your own agent
Get your home in front of millions of buyers by listing it on Zillow.
Learn how to do itSell it yourself
Take full control of how buyers see your home on Zillow by listing For Sale by Owner (FSBO).
List your homeWhat's special
Pool resurfacing and tileStainless steel appliancesWood-look tile flooringSpacious open-concept floor planTranquil focal pointOversized lotGas cooktop
Zillow last checked:
Listing updated:
Listed by:
Amy Chairez 0558170 817-487-1900,
Compass RE Texas, LLC 214-814-8100
Bought with:
Ginger Trimble Knox, 0527276
Ginger & Associates, LLC
Jodie Trainor, 0690141
Ginger & Associates, LLC
Source: NTREIS,MLS#: 21269914
Facts & features
Interior
Bedrooms & bathrooms
- Bedrooms: 3
- Bathrooms: 2
- Full bathrooms: 2
Primary bedroom
- Features: Built-in Features, Dual Sinks, En Suite Bathroom, Separate Shower, Walk-In Closet(s)
- Level: First
- Dimensions: 16 x 15
Bedroom
- Features: Built-in Features, Split Bedrooms
- Level: First
- Dimensions: 14 x 13
Bedroom
- Features: Built-in Features, Walk-In Closet(s)
- Level: First
- Dimensions: 14 x 13
Dining room
- Level: First
- Dimensions: 12 x 6
Kitchen
- Features: Built-in Features, Granite Counters, Kitchen Island, Pantry, Walk-In Pantry
- Level: First
- Dimensions: 14 x 12
Living room
- Features: Fireplace
- Level: First
- Dimensions: 20 x 16
Utility room
- Features: Built-in Features, Utility Room
- Level: First
- Dimensions: 11 x 9
Heating
- Central, Fireplace(s), Natural Gas
Cooling
- Central Air, Ceiling Fan(s), Electric, Roof Turbine(s)
Appliances
- Included: Some Gas Appliances, Convection Oven, Double Oven, Dishwasher, Gas Cooktop, Disposal, Gas Oven, Gas Water Heater, Microwave, Plumbed For Gas, Vented Exhaust Fan
Features
- Decorative/Designer Lighting Fixtures, Granite Counters, High Speed Internet, Kitchen Island, Open Floorplan, Pantry, Vaulted Ceiling(s), Walk-In Closet(s)
- Flooring: Ceramic Tile
- Has basement: No
- Number of fireplaces: 1
- Fireplace features: Gas Starter, Living Room, Masonry, Raised Hearth, Wood Burning
Interior area
- Total interior livable area: 2,355 sqft
Property
Parking
- Total spaces: 2
- Parking features: Circular Driveway, Door-Single, Garage, Garage Door Opener, Open, Garage Faces Side
- Garage spaces: 2
- Has uncovered spaces: Yes
Features
- Levels: One
- Stories: 1
- Exterior features: Courtyard, Other
- Has private pool: Yes
- Pool features: Gunite, In Ground, Pool, Private
- Fencing: Back Yard,Fenced,Full,Gate,High Fence,Masonry,Perimeter,Privacy,Wood
Lot
- Size: 10,236 Square Feet
- Features: Corner Lot, Landscaped, Subdivision, Sprinkler System, Few Trees
- Residential vegetation: Grassed
Details
- Additional structures: Garage(s)
- Parcel number: 01787039
- Other equipment: Irrigation Equipment, Other
Construction
Type & style
- Home type: SingleFamily
- Architectural style: Detached,Historic/Antique
- Property subtype: Single Family Residence
- Attached to another structure: Yes
Materials
- Brick, Radiant Barrier, Wood Siding
- Foundation: Slab
- Roof: Composition
Condition
- Year built: 1987
Utilities & green energy
- Sewer: Public Sewer
- Water: Public
- Utilities for property: Cable Available, Electricity Connected, Natural Gas Available, Overhead Utilities, Sewer Available, Separate Meters, Underground Utilities, Water Available
Green energy
- Energy efficient items: Insulation, Rain/Freeze Sensors
Community & HOA
Community
- Features: Curbs, Sidewalks
- Security: Carbon Monoxide Detector(s), Smoke Detector(s), Security Lights
- Subdivision: Mistletoe Heights Add
HOA
- Has HOA: No
Location
- Region: Fort Worth
Financial & listing details
- Tax assessed value: $573,000
- Annual tax amount: $12,096
- Date on market: 5/15/2026
- Cumulative days on market: 202 days
- Listing terms: Cash,Conventional
- Road surface type: Asphalt
Price history
| Date | Event | Price |
|---|---|---|
| 6/5/2026 | Sold | -- |
Source: NTREIS #21269914 Report a problem | ||
| 5/19/2026 | Contingent | $665,000$282/sqft |
Source: NTREIS #21269914 Report a problem | ||
| 5/15/2026 | Listed for sale | $665,000-2.2%$282/sqft |
Source: NTREIS #21269914 Report a problem | ||
| 5/13/2026 | Listing removed | $680,000$289/sqft |
Source: NTREIS #21109836 Report a problem | ||
| 4/15/2026 | Price change | $680,000-1.4%$289/sqft |
Source: NTREIS #21109836 Report a problem | ||
| 3/30/2026 | Price change | $690,000-1%$293/sqft |
Source: NTREIS #21109836 Report a problem | ||
| 3/23/2026 | Price change | $697,000-0.4%$296/sqft |
Source: NTREIS #21109836 Report a problem | ||
| 2/8/2026 | Price change | $700,000-3.4%$297/sqft |
Source: NTREIS #21109836 Report a problem | ||
| 12/2/2025 | Price change | $725,000-3.1%$308/sqft |
Source: NTREIS #21109836 Report a problem | ||
| 11/12/2025 | Listed for sale | $748,000+153.6%$318/sqft |
Source: NTREIS #21109836 Report a problem | ||
| 6/30/2014 | Sold | -- |
Source: Agent Provided Report a problem | ||
| 5/14/2014 | Price change | $295,000-1.5%$125/sqft |
Source: KIRK MCDONALD, REALTORS #12140478 Report a problem | ||
| 3/1/2014 | Price change | $299,500-9.2%$127/sqft |
Source: DALTON REALTY GROUP, INC. #12080395 Report a problem | ||
| 1/26/2014 | Listed for sale | $330,000$140/sqft |
Source: DALTON REALTY GROUP, INC. #12080395 Report a problem | ||
| 11/22/2006 | Sold | -- |
Source: Public Record Report a problem | ||
Public tax history
| Year | Property taxes | Tax assessment |
|---|---|---|
| 2025 | $9,926 +0.2% | $573,000 -5.9% |
| 2024 | $9,903 +8% | $609,000 -4% |
| 2023 | $9,171 -12.1% | $634,163 +21.9% |
| 2022 | $10,434 +4.8% | $520,387 +28.5% |
| 2021 | $9,957 -2% | $405,000 |
| 2020 | $10,160 +5.3% | $405,000 -4.7% |
| 2019 | $9,651 +6.3% | $425,000 +17.1% |
| 2018 | $9,078 +9.1% | $363,000 +10% |
| 2017 | $8,321 -6.2% | $330,000 -6.5% |
| 2016 | $8,873 -0.5% | $352,964 +12.4% |
| 2015 | $8,915 | $314,100 |
| 2014 | $8,915 | $314,100 |
| 2013 | -- | $314,100 +2.8% |
| 2012 | -- | $305,600 -4.9% |
| 2011 | -- | $321,400 -0.2% |
| 2010 | -- | $322,100 +9.4% |
| 2009 | -- | $294,300 +37.1% |
| 2008 | -- | $214,600 |
| 2007 | -- | $214,600 |
| 2006 | -- | $214,600 +1.9% |
| 2005 | -- | $210,700 |
| 2004 | -- | $210,700 +14.9% |
| 2003 | -- | $183,300 +13.2% |
| 2002 | -- | $161,900 +9.1% |
| 2001 | -- | $148,400 |
| 2000 | -- | $148,400 |
Find assessor info on the county website
Neighborhood: Mistletoe Heights
Nearby homes
- $517,8003 bd2 ba2k sqft2209 Mistletoe Blvd, Fort Worth, TX 76110Off Market
- $585,0003 bd3 ba2.5k sqft1207 Jerome St, Fort Worth, TX 76110Off Market
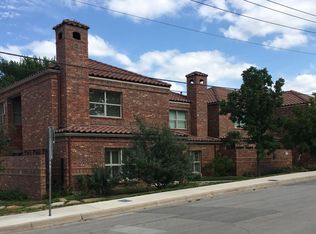
- $459,1002 bd3 ba2.1k sqft1205 Jerome St, Fort Worth, TX 76110Off Market

- $417,4002 bd2 ba2.1k sqft1203 Jerome St, Fort Worth, TX 76110Off Market
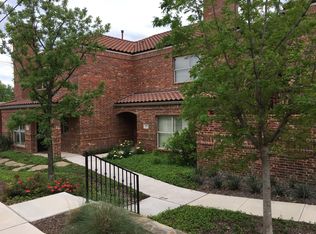
- $392,8002 bd2 ba2.1k sqft1201 Jerome St #1205, Fort Worth, TX 76110Off Market
- $1,237,0003 bd3 ba2.5k sqft1201 Jerome St, Fort Worth, TX 76110Off Market
- $409,3003 bd4 ba2.5k sqft1201 Jerome St UNIT 1207, Fort Worth, TX 76110Off Market
- $332,8002 bd3 ba2.1k sqft1201 Jerome St #1203, Fort Worth, TX 76110Off Market
Nearby schools
GreatSchools rating
- 9/10Lily B Clayton Elementary SchoolGrades: PK-5Distance: 0.4 mi
- 6/10W.P. McLean 6th Grade CenterGrades: 6Distance: 2.6 mi
- 5/10Paschal High SchoolGrades: 9-12Distance: 1.6 mi
Schools provided by the listing agent
- Elementary: Clayton Li
- Middle: Mclean,Mclean 6Th
- High: Paschal
- District: Fort Worth ISD
Source: NTREIS. This data may not be complete. We recommend contacting the local school district to confirm school assignments for this home.
Get a cash offer in 3 minutes
Find out how much your home could sell for in as little as 3 minutes with a no-obligation cash offer.
Estimated market value
$636,200
Get a cash offer in 3 minutes
Find out how much your home could sell for in as little as 3 minutes with a no-obligation cash offer.
Estimated market value
$636,200
- Texas
- Tarrant County
- Fort Worth
- 76110
- Mistletoe Heights
- 2201 Mistletoe Blvd
