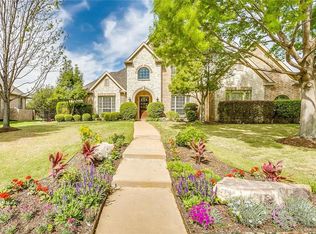
Discover refined living in this exceptional luxury residence located in the highly desired Sanctuary of Flower Mound and zoned to acclaimed Lewisville ISD. Offering 5,414 square feet on a nearly half-acre lot, this one-of-a-kind property delivers space, flexibility, and next-level entertaining potential.
A dramatic entry welcomes you with a grand sweeping staircase, soaring ceilings, and elegant plantation shutters — creating a breathtaking first impression. A second, separate staircase off the family room adds convenience and effortless flow throughout the home. The chef’s kitchen is a true showstopper featuring a generous butcher-block island, THREE ovens, gas cooktop, dishwasher, beverage frig, microwave, abundant cabinetry, and ample prep space, all overlooking the sparkling pool and expansive backyard — perfect for hosting unforgettable gatherings. from the Kitchen and Breakfast Room, the adjoining family room offers warm, inviting space for everyday living, while a private study provides an ideal work-from-home retreat. A media room and gameroom upstairs enhances the home’s entertainment appeal. Adding exceptional value is the fully separate 811-square-foot guest house, complete with its own living room, kitchen, bedroom, bathroom, washer dryer connections and private fenced turfed yard—ideal for multigenerational living, long-term guests, studio use, or rental potential. Step outside to your private backyard oasis featuring a sparkling pool, expansive yard, and an outdoor living and kitchen area—perfect for summer evenings, weekend gatherings, and year-round entertaining. The primary suite is a serene retreat with spa-inspired bath and generous closet space. Secondary bedrooms are designed for comfort and privacy. This rare Sanctuary property blends elegance, functionality, and flexibility — an extraordinary opportunity in one of Flower Mound’s most sought-after communities. Two homes. One unforgettable address. Easy to show and fall in love with!
Sold
Price Unknown
2201 Mockingbird Ln, Flower Mound, TX 75022
5beds
5,414sqft
Single Family Residence
Built in 2005
0.43 Acres Lot
$1,268,000 Zestimate®
$--/sqft
$6,865 Estimated rent
Home value
$1,268,000
$1.19M - $1.34M
$6,865/mo
Zestimate® history
Owner options
List your home for rent
$6,865/mo
Rent Zestimate®
Find your next renter with Zillow Rental Manager. Plus, with online applications, you can quickly screen prospective tenants – for free.
$6,865/mo
Rent Zestimate®
Refinance and save
$1,096/mo
Est. payment
Refinancing to a lower rate could help reduce your monthly payments and save thousands over the life of the loan.
$1,096/mo
Est. payment
Explore your selling options
Work with a Zillow partner agent
Leverage their expertise and Zillow's premium Showcase listings to get your home seen by more buyers.
Get startedList with your own agent
Get your home in front of millions of buyers by listing it on Zillow.
Learn how to do itSell it yourself
Take full control of how buyers see your home on Zillow by listing For Sale by Owner (FSBO).
List your homeWhat's special
Sparkling poolPrivate backyard oasisExpansive backyardDramatic entryGrand sweeping staircaseNearly half-acre lotPrivate study
Zillow last checked:
Listing updated:
Listed by:
Therese Turgon 0431302 (972)317-9586,
RE/MAX Cross Country 972-317-9586,
Tiffany Yost 0695767 817-403-5409,
RE/MAX Cross Country
Bought with:
Non-NTREIS MLS Licensee
NON MLS
Source: NTREIS,MLS#: 21147270
Facts & features
Interior
Bedrooms & bathrooms
- Bedrooms: 5
- Bathrooms: 6
- Full bathrooms: 5
- 1/2 bathrooms: 1
Primary bedroom
- Features: Ceiling Fan(s), Dual Sinks, Double Vanity, En Suite Bathroom, Sitting Area in Primary, Separate Shower, Walk-In Closet(s)
- Level: First
- Dimensions: 27 x 15
Primary bedroom
- Features: Closet Cabinetry, Ceiling Fan(s), Dual Sinks, Double Vanity, En Suite Bathroom, Sitting Area in Primary, Separate Shower, Walk-In Closet(s)
- Level: First
- Dimensions: 16 x 26
Bedroom
- Features: Ceiling Fan(s), En Suite Bathroom
- Level: Second
- Dimensions: 12 x 18
Bedroom
- Features: Ceiling Fan(s), En Suite Bathroom
- Level: Second
- Dimensions: 13 x 15
Bedroom
- Features: Split Bedrooms
- Level: Second
- Dimensions: 20 x 13
Bedroom
- Features: Ceiling Fan(s)
- Level: Second
- Dimensions: 17 x 16
Dining room
- Level: First
- Dimensions: 15 x 23
Family room
- Features: Ceiling Fan(s), Fireplace
- Level: First
- Dimensions: 20 x 20
Game room
- Level: Second
- Dimensions: 31 x 28
Other
- Features: Breakfast Bar, Built-in Features, Ceiling Fan(s)
- Level: First
- Dimensions: 11 x 28
Living room
- Level: First
- Dimensions: 12 x 13
Media room
- Level: Second
- Dimensions: 12 x 15
Office
- Level: First
- Dimensions: 16 x 13
Heating
- Central
Cooling
- Central Air, Ceiling Fan(s)
Appliances
- Included: Built-In Gas Range, Dishwasher, Disposal, Wine Cooler
- Laundry: Washer Hookup, Electric Dryer Hookup, Laundry in Utility Room
Features
- Built-in Features, Decorative/Designer Lighting Fixtures, Double Vanity, Granite Counters, High Speed Internet, In-Law Floorplan, Kitchen Island, Multiple Staircases, Open Floorplan, Pantry, Cable TV, Vaulted Ceiling(s), Walk-In Closet(s)
- Flooring: Carpet, Slate, Tile, Wood
- Has basement: No
- Number of fireplaces: 1
- Fireplace features: Gas Log
Interior area
- Total interior livable area: 5,414 sqft
Property
Parking
- Total spaces: 3
- Parking features: Garage, Garage Door Opener
- Attached garage spaces: 3
Features
- Levels: Two
- Stories: 2
- Patio & porch: Covered
- Pool features: In Ground, Pool, Sport, Water Feature
- Fencing: Wrought Iron
Lot
- Size: 0.43 Acres
- Features: Back Yard, Interior Lot, Irregular Lot, Lawn, Landscaped, Subdivision, Sprinkler System
Details
- Parcel number: R264779
Construction
Type & style
- Home type: SingleFamily
- Architectural style: Traditional,Detached
- Property subtype: Single Family Residence
Materials
- Brick
- Foundation: Slab
- Roof: Composition
Condition
- Year built: 2005
Utilities & green energy
- Sewer: Public Sewer
- Water: Public
- Utilities for property: Sewer Available, Water Available, Cable Available
Community & HOA
Community
- Security: Fire Alarm
- Subdivision: Sanctuary Add
HOA
- Has HOA: Yes
- Services included: Association Management
- HOA fee: $1,096 annually
- HOA name: Accelerated Management
- HOA phone: 972-372-0752
Location
- Region: Flower Mound
Financial & listing details
- Tax assessed value: $1,243,090
- Annual tax amount: $20,932
- Date on market: 1/15/2026
- Cumulative days on market: 4 days
- Listing terms: Cash,Conventional,VA Loan
Price history
| Date | Event | Price |
|---|---|---|
| 2/23/2026 | Sold | -- |
Source: NTREIS #21147270 Report a problem | ||
| 1/27/2026 | Pending sale | $1,299,900$240/sqft |
Source: NTREIS #21147270 Report a problem | ||
| 1/18/2026 | Contingent | $1,299,900$240/sqft |
Source: NTREIS #21147270 Report a problem | ||
| 1/15/2026 | Listed for sale | $1,299,900+55.7%$240/sqft |
Source: NTREIS #21147270 Report a problem | ||
| 3/11/2017 | Listing removed | $835,000$154/sqft |
Source: Synergy Realty #13503701 Report a problem | ||
| 2/2/2017 | Pending sale | $835,000$154/sqft |
Source: Synergy Realty #13503701 Report a problem | ||
| 1/28/2017 | Price change | $835,000-2.3%$154/sqft |
Source: Synergy Realty #13503701 Report a problem | ||
| 12/6/2016 | Listed for sale | $855,000-1.2%$158/sqft |
Source: Synergy Realty #13503701 Report a problem | ||
| 9/11/2016 | Listing removed | $865,000$160/sqft |
Source: Synergy Realty #13433745 Report a problem | ||
| 8/22/2016 | Price change | $865,000-3.4%$160/sqft |
Source: Synergy Realty #13433745 Report a problem | ||
| 8/1/2016 | Listed for sale | $895,000+2.9%$165/sqft |
Source: Synergy Realty #13433745 Report a problem | ||
| 7/28/2015 | Listing removed | $870,000$161/sqft |
Source: Synergy Realty #13154883 Report a problem | ||
| 7/4/2015 | Price change | $870,000-2.8%$161/sqft |
Source: Synergy Realty #13154883 Report a problem | ||
| 6/7/2015 | Price change | $895,000-5.3%$165/sqft |
Source: Synergy Realty #13154883 Report a problem | ||
| 5/23/2015 | Listed for sale | $945,000$175/sqft |
Source: Synergy Realty #13154883 Report a problem | ||
Public tax history
| Year | Property taxes | Tax assessment |
|---|---|---|
| 2025 | $14,348 -6.1% | $1,237,864 +10% |
| 2024 | $15,288 +3.2% | $1,125,331 +10% |
| 2023 | $14,812 -9.4% | $1,023,028 +10% |
| 2022 | $16,345 +2.5% | $930,025 +10% |
| 2021 | $15,942 +4.3% | $845,477 +8% |
| 2020 | $15,289 +3.1% | $783,005 +2.6% |
| 2019 | $14,833 -4.7% | $762,821 -0.7% |
| 2018 | $15,558 +4% | $767,816 +2.2% |
| 2017 | $14,963 | $751,000 +5.8% |
| 2016 | $14,963 +3.1% | $710,000 +0.4% |
| 2015 | $14,516 | $706,904 +5% |
| 2014 | $14,516 | $673,485 +7.4% |
| 2013 | $14,516 | $627,277 |
| 2012 | -- | $627,277 -0.7% |
| 2011 | -- | $631,923 +5.1% |
| 2010 | -- | $601,292 -11.3% |
| 2009 | -- | $678,239 +15.1% |
| 2007 | -- | $589,071 |
Find assessor info on the county website
Neighborhood: 75022
Nearby homes
- $100.39 acres2199 Mockingbird Ln, Flower Mound, TX 75022Off Market
- $1,071,6004 bd4 ba4.3k sqft2104 Roadrunner Dr, Flower Mound, TX 75022Off Market
- $1,170,4004 bd4 ba4k sqft2205 Mockingbird Ln, Flower Mound, TX 75022Off Market
- $1,394,4004 bd3 ba4.2k sqft2108 Roadrunner Dr, Flower Mound, TX 75022Off Market
- $1,366,9005 bd4 ba4.8k sqft2200 Mockingbird Ln, Flower Mound, TX 75022Off Market
- $1,286,5004 bd5 ba4.3k sqft2100 Roadrunner Dr, Flower Mound, TX 75022Off Market
- $--4 bd4 ba4.4k sqft2204 Mockingbird Ln, Flower Mound, TX 75022Sold
- $1,147,5005 bd4 ba4.1k sqft2108 Mockingbird Ln, Flower Mound, TX 75022Off Market
Nearby schools
GreatSchools rating
- 10/10Old Settlers Elementary SchoolGrades: PK-5Distance: 0.4 mi
- 10/10McKamy Middle SchoolGrades: 6-8Distance: 0.3 mi
- 9/10Flower Mound High SchoolGrades: 9-12Distance: 1.3 mi
Schools provided by the listing agent
- Elementary: Old Settlers
- Middle: Mckamy
- High: Flower Mound
- District: Lewisville ISD
Source: NTREIS. This data may not be complete. We recommend contacting the local school district to confirm school assignments for this home.
Get a cash offer in 3 minutes
Find out how much your home could sell for in as little as 3 minutes with a no-obligation cash offer.
Estimated market value
$1,268,000
Get a cash offer in 3 minutes
Find out how much your home could sell for in as little as 3 minutes with a no-obligation cash offer.
Estimated market value
$1,268,000
- Texas
- Denton County
- Flower Mound
- 75022
- 2201 Mockingbird Ln
