Breathtaking Property in East Wylie! Escape to serenity in this stunning one-story home, nestled on a .40-acre cul-de-sac lot in prestigious Grayhawk Park. With its tranquil surroundings and natural beauty, this incredible property offers the ultimate retreat. Inside, you'll find a spacious 2,624 sq ft floor plan featuring 4 bedrooms or 3 plus a study, 2 dining areas, and a large family room with vaulted ceilings, a fireplace with gas logs, and plenty of natural light. The island kitchen is a culinary dream, with white 42-inch custom cabinets, quartz marble countertops, decorative backsplash, a butler's pantry with glass doors, and top-of-the-line stainless appliances, including a super silent dishwasher, gas cooktop and vent, double convection ovens, and microwave plus a walk-in pantry. The primary suite features separate vanities, a corner tub, tiled shower, and spacious walk-in closet. The door leading to the covered patio with a fireplace allows for seamless indoor-outdoor living perfect for relaxing at the end of a long day. The backyard paradise is a true showstopper, with a sparkling pool, spa, grotto with waterfall, and a second patio with covered pergola and fan. The private, tree-lined yard also includes raised garden beds and a full sprinkler system, full gutters with guards and plenty of room for kids and pets to roam. The 3 CAR GARAGE with insulated garage doors, is accessible from the backyard, adding to the home's versatility. Additional features of this incredible home include radiant barrier, tankless water heater, brand new pool cleaner, mud-bench in the laundry room and beautiful LVP flooring and new carpet. Ask about the adjoining property, the 15x144 driveway that is also available for purchase. Conveniently located near highly rated Wylie ISD schools and Lake Lavon, this property offers the perfect blend of luxury, comfort, and convenience. Don't miss this rare opportunity to own a truly one-of-a-kind home - it won't last long!
Sold
Price Unknown
2201 Mountain Creek Ct, Wylie, TX 75098
4beds
2,624sqft
Single Family Residence
Built in 2018
0.4 Acres Lot
$605,900 Zestimate®
$--/sqft
$3,527 Estimated rent
Home value
$605,900
Estimated sales range
Not available
$3,527/mo
Zestimate® history
Owner options
List your home for rent
$3,527/mo
Rent Zestimate®
Find your next renter with Zillow Rental Manager. Plus, with online applications, you can quickly screen prospective tenants – for free.
$3,527/mo
Rent Zestimate®
Refinance and save
$158/mo
Est. payment
Refinancing to a lower rate could help reduce your monthly payments and save thousands over the life of the loan.
$158/mo
Est. payment
Explore your selling options
Work with a Zillow partner agent
Leverage their expertise and Zillow's premium Showcase listings to get your home seen by more buyers.
Get startedList with your own agent
Get your home in front of millions of buyers by listing it on Zillow.
Learn how to do itSell it yourself
Take full control of how buyers see your home on Zillow by listing For Sale by Owner (FSBO).
List your homeWhat's special
Sparkling poolFireplace with gas logsPrivate tree-lined yardBackyard paradiseInsulated garage doorsLvp flooringRaised garden beds
Zillow last checked:
Listing updated:
Listed by:
Vonda Bailey 0494005 469-358-6430,
My Home Real Estate 469-358-6430
Bought with:
Kerri Klein
Keller Williams Frisco Stars
Source: NTREIS,MLS#: 20942037
Facts & features
Interior
Bedrooms & bathrooms
- Bedrooms: 4
- Bathrooms: 3
- Full bathrooms: 2
- 1/2 bathrooms: 1
Primary bedroom
- Features: Ceiling Fan(s), En Suite Bathroom, Sitting Area in Primary
- Level: First
- Dimensions: 19 x 15
Bedroom
- Features: Ceiling Fan(s), Split Bedrooms, Walk-In Closet(s)
- Level: First
- Dimensions: 13 x 12
Bedroom
- Features: Ceiling Fan(s), Split Bedrooms
- Level: First
- Dimensions: 13 x 14
Primary bathroom
- Features: Built-in Features, Dual Sinks, Double Vanity, Garden Tub/Roman Tub, Linen Closet, Stone Counters, Separate Shower
- Level: First
- Dimensions: 19 x 10
Breakfast room nook
- Level: First
- Dimensions: 15 x 9
Dining room
- Features: Built-in Features, Butler's Pantry
- Level: First
- Dimensions: 13 x 11
Other
- Features: Built-in Features, Linen Closet, Stone Counters
- Level: First
- Dimensions: 9 x 5
Half bath
- Level: First
- Dimensions: 7 x 6
Kitchen
- Features: Built-in Features, Butler's Pantry, Eat-in Kitchen, Kitchen Island, Stone Counters, Walk-In Pantry
- Level: First
- Dimensions: 15 x 13
Living room
- Features: Ceiling Fan(s), Fireplace
- Level: First
- Dimensions: 16 x 20
Office
- Features: Ceiling Fan(s)
- Level: First
- Dimensions: 13 x 11
Utility room
- Features: Built-in Features, Other, Utility Room
- Level: First
- Dimensions: 9 x 6
Heating
- Central, ENERGY STAR Qualified Equipment, Fireplace(s), Natural Gas
Cooling
- Central Air, Ceiling Fan(s), Electric, ENERGY STAR Qualified Equipment
Appliances
- Included: Some Gas Appliances, Convection Oven, Double Oven, Dishwasher, Gas Cooktop, Disposal, Microwave, Plumbed For Gas, Tankless Water Heater, Vented Exhaust Fan
- Laundry: Washer Hookup, Electric Dryer Hookup, Laundry in Utility Room
Features
- Built-in Features, Decorative/Designer Lighting Fixtures, Double Vanity, Eat-in Kitchen, Granite Counters, High Speed Internet, Kitchen Island, Open Floorplan, Pantry, Smart Home, Cable TV, Vaulted Ceiling(s), Wired for Data, Walk-In Closet(s), Wired for Sound
- Flooring: Carpet, Ceramic Tile, Luxury Vinyl Plank
- Windows: Window Coverings
- Has basement: No
- Number of fireplaces: 2
- Fireplace features: Decorative, Family Room, Gas, Gas Log, Masonry, Outside, Wood Burning
Interior area
- Total interior livable area: 2,624 sqft
Property
Parking
- Total spaces: 3
- Parking features: Additional Parking, Door-Multi, Door-Single, Garage Faces Front, Garage, Garage Door Opener, Inside Entrance
- Attached garage spaces: 3
Features
- Levels: One
- Stories: 1
- Patio & porch: Covered
- Exterior features: Covered Courtyard, Garden, Lighting, Outdoor Living Area, Private Yard, Rain Gutters, Storage
- Has private pool: Yes
- Pool features: Gunite, Heated, In Ground, Pool, Private, Pool Sweep, Pool/Spa Combo, Waterfall, Water Feature
- Fencing: Wood
Lot
- Size: 0.4 Acres
- Features: Back Yard, Cul-De-Sac, Interior Lot, Irregular Lot, Lawn, Landscaped, Many Trees, Subdivision, Sprinkler System, Few Trees
Details
- Parcel number: R1138000F01501
- Other equipment: TV Antenna
Construction
Type & style
- Home type: SingleFamily
- Architectural style: Detached
- Property subtype: Single Family Residence
Materials
- Brick, Radiant Barrier, Rock, Stone
- Foundation: Slab
- Roof: Composition
Condition
- Year built: 2018
Utilities & green energy
- Sewer: Public Sewer
- Water: Community/Coop
- Utilities for property: Electricity Available, Electricity Connected, Natural Gas Available, Sewer Available, Separate Meters, Underground Utilities, Water Available, Cable Available
Green energy
- Energy efficient items: Insulation, Rain/Freeze Sensors
Community & HOA
Community
- Features: Trails/Paths, Curbs, Sidewalks
- Security: Prewired, Security System Owned, Security System
- Subdivision: Grayhawk Park
HOA
- Has HOA: Yes
- Services included: Association Management, Maintenance Grounds
- HOA fee: $158 quarterly
- HOA name: CMA Management
- HOA phone: 972-943-2828
Location
- Region: Wylie
Financial & listing details
- Tax assessed value: $603,395
- Annual tax amount: $12,198
- Date on market: 5/23/2025
- Cumulative days on market: 11 days
- Listing terms: Cash,Conventional,VA Loan
- Exclusions: Attached TV's and some potted plants are excluded; wall mounts and exterior cameras are negotiable.
- Electric utility on property: Yes
Price history
| Date | Event | Price |
|---|---|---|
| 6/27/2025 | Sold | -- |
Source: NTREIS #20942037 Report a problem | ||
| 6/24/2025 | Pending sale | $649,900$248/sqft |
Source: NTREIS #20942037 Report a problem | ||
| 6/3/2025 | Contingent | $649,900$248/sqft |
Source: NTREIS #20942037 Report a problem | ||
| 5/23/2025 | Listed for sale | $649,900+63.8%$248/sqft |
Source: NTREIS #20942037 Report a problem | ||
| 8/13/2019 | Sold | -- |
Source: Agent Provided Report a problem | ||
| 7/18/2019 | Pending sale | $396,753$151/sqft |
Source: HomesUSA.com #14049996 Report a problem | ||
| 6/20/2019 | Price change | $396,753+1.3%$151/sqft |
Source: HomesUSA.com #14049996 Report a problem | ||
| 3/24/2019 | Listed for sale | $391,632$149/sqft |
Source: HomesUSA.com #14049996 Report a problem | ||
Public tax history
| Year | Property taxes | Tax assessment |
|---|---|---|
| 2025 | $11,761 -3.6% | $603,395 -2.3% |
| 2024 | $12,198 -1.2% | $617,621 -0.9% |
| 2023 | $12,349 +6.9% | $623,059 +18.3% |
| 2022 | $11,552 +23.2% | $526,571 +32.1% |
| 2021 | $9,378 +4.9% | $398,594 +9.1% |
| 2020 | $8,941 +128.9% | $365,498 +132.4% |
| 2019 | $3,906 +107.3% | $157,294 +119.4% |
| 2018 | $1,884 | $71,680 |
Find assessor info on the county website
Neighborhood: 75098
Nearby homes
- $432,4003 bd3 ba2.2k sqft2203 Mountain Creek Ct, Wylie, TX 75098Off Market

- $692,1005 bd4 ba3.7k sqft2200 Mountain Creek Ct, Wylie, TX 75098Off Market

- $440,1004 bd2 ba2.3k sqft2205 Mountain Creek Ct, Wylie, TX 75098Off Market
- $492,6004 bd2 ba2.8k sqft2202 Mountain Creek Ct, Wylie, TX 75098Off Market
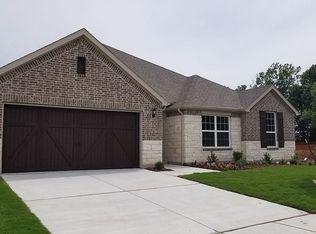
- $579,400-- bd-- ba3.7k sqft2407 Richland Chambers Ct, Wylie, TX 75098Off Market
- $195,000-- bd-- ba-- sqft2407 Richland Chambers Ct, Wylie, TX 75098Off Market
- $717,9005 bd3 ba4.3k sqft2201 Ray Hubbard Way, Wylie, TX 75098Off Market
- $487,3003 bd2 ba2.5k sqft2413 Richland Chambers Ct, Wylie, TX 75098Off Market
Nearby schools
GreatSchools rating
- 8/10AB Harrison Intermediate SchoolGrades: 5-6Distance: 2.2 mi
- 9/10Grady Burnett Junior High SchoolGrades: 7-8Distance: 1.9 mi
- 8/10Wylie East High SchoolGrades: 9-12Distance: 0.8 mi
Schools provided by the listing agent
- Elementary: Akin
- High: Wylie East
- District: Wylie ISD
Source: NTREIS. This data may not be complete. We recommend contacting the local school district to confirm school assignments for this home.
Get a cash offer in 3 minutes
Find out how much your home could sell for in as little as 3 minutes with a no-obligation cash offer.
Estimated market value
$605,900
Get a cash offer in 3 minutes
Find out how much your home could sell for in as little as 3 minutes with a no-obligation cash offer.
Estimated market value
$605,900
- Texas
- Collin County
- Wylie
- 75098
- 2201 Mountain Creek Ct
