Welcome to the desirable Lincoln Woods Community, where pride of ownership shines throughout this beautifully maintained 4-bedroom, 2.5-bath home. From the moment you arrive, the meticulous care given to this property is evident both inside and out. Step through the front door into a warm and inviting foyer that gracefully flows into the formal dining room and elegant sitting room—perfect spaces for hosting gatherings or enjoying quiet moments. Continue down the hall to the heart of the home, where the cozy family room awaits, featuring stunning built-in bookcases flanking a charming gas fireplace, creating a perfect blend of comfort and style. Just across the hall, the eat-in kitchen offers both function and appeal with stainless steel appliances, beautiful tile flooring, and ample space for everyday dining. For those seeking additional living or entertainment space, the finished basement delivers with generously sized rooms ideal for hobbies, a home office, or recreation. The space is kept comfortable year-round with a wall-mounted electric heater, while the unfinished section provides exceptional storage complete with built-in shelving—perfect for organizing seasonal items, luggage, and more. Upstairs, you’ll find four well-appointed bedrooms, including a spacious primary suite featuring a private full bath and an oversized walk-in closet. A full hall bathroom serves the additional bedrooms, offering convenience and comfort for family or guests. The interior is certainly impressive, but the exterior is equally remarkable. Enjoy a beautifully manicured lawn enhanced by a sprinkler system, thoughtfully designed landscaping, and a backyard patio ideal for relaxing or entertaining. Best of all, the property offers the rare benefit of no rear neighbors, providing lasting privacy and tranquility. With the added bonus of a newer HVAC system—just 2 years old—this home truly checks all the boxes. Don’t miss your opportunity to own a move-in-ready home in one of the area’s most sought-after communities!
Sold for $413,000
Zestimate®
$413,000
2201 Musterel Ln, Vineland, NJ 08361
4beds
1,794sqft
Single Family Residence
Built in 2002
0.38 Acres Lot
$413,000 Zestimate®
$230/sqft
$2,782 Estimated rent
Home value
$413,000
$380,000 - $450,000
$2,782/mo
Zestimate® history
Owner options
List your home for rent
$2,782/mo
Rent Zestimate®
Find your next renter with Zillow Rental Manager. Plus, with online applications, you can quickly screen prospective tenants – for free.
$2,782/mo
Rent Zestimate®
Refinance and save
$3,105/mo
Est. payment
Refinancing to a lower rate could help reduce your monthly payments and save thousands over the life of the loan.
$3,105/mo
Est. payment
Explore your selling options
Work with a Zillow partner agent
Leverage their expertise and Zillow's premium Showcase listings to get your home seen by more buyers.
Get startedList with your own agent
Get your home in front of millions of buyers by listing it on Zillow.
Learn how to do itSell it yourself
Take full control of how buyers see your home on Zillow by listing For Sale by Owner (FSBO).
List your homeWhat's special
Eat-in kitchenCharming gas fireplaceOversized walk-in closetElegant sitting roomFull hall bathroomThoughtfully designed landscapingBeautifully manicured lawn
Zillow last checked:
Listing updated:
Listed by:
Cynthia Parker 856-364-3697,
Fathom Realty NJ, LLC
Bought with:
Carlo Drogo SR., 1756500
EXP Realty, LLC
Rob Negron, 1864839
EXP Realty, LLC
Source: Bright MLS,MLS#: NJCB2030138
Facts & features
Interior
Bedrooms & bathrooms
- Bedrooms: 4
- Bathrooms: 3
- Full bathrooms: 2
- 1/2 bathrooms: 1
- Main level bathrooms: 1
Basement
- Area: 0
Heating
- Forced Air, Natural Gas
Cooling
- Central Air, Electric
Appliances
- Included: Gas Water Heater
- Laundry: Main Level
Features
- Central Vacuum, Dining Area, Floor Plan - Traditional, Eat-in Kitchen, Pantry, Walk-In Closet(s)
- Flooring: Carpet, Wood
- Basement: Full,Partially Finished
- Number of fireplaces: 1
- Fireplace features: Gas/Propane
Interior area
- Total structure area: 1,794
- Total interior livable area: 1,794 sqft
- Finished area above ground: 1,794
- Finished area below ground: 0
Property
Parking
- Total spaces: 6
- Parking features: Garage Faces Front, Attached, Driveway
- Attached garage spaces: 2
- Uncovered spaces: 4
Accessibility
- Accessibility features: 2+ Access Exits
Features
- Levels: Two
- Stories: 2
- Pool features: None
Lot
- Size: 0.38 Acres
- Dimensions: 110.00 x 150.00
Details
- Additional structures: Above Grade, Below Grade
- Parcel number: 140690100218
- Zoning: 01
- Special conditions: Standard
Construction
Type & style
- Home type: SingleFamily
- Architectural style: Traditional
- Property subtype: Single Family Residence
Materials
- Frame
- Foundation: Block
Condition
- New construction: No
- Year built: 2002
Utilities & green energy
- Sewer: Public Sewer
- Water: Public
Community & HOA
Community
- Security: Fire Sprinkler System
- Subdivision: Lincoln Woods
HOA
- Has HOA: Yes
- HOA fee: $175 annually
- HOA name: LINCOLN WOODS HOMEOWNERS ASSOCIATION
Location
- Region: Vineland
- Municipality: VINELAND CITY
Financial & listing details
- Price per square foot: $230/sqft
- Tax assessed value: $222,300
- Annual tax amount: $7,355
- Date on market: 5/1/2026
- Listing agreement: Exclusive Right To Sell
- Inclusions: Refrigerator, Range, Microwave, Dishwasher, Garbage Disposal, Central Vac System, Sprinkler System, Washer, Dryer
- Exclusions: Free And Clear Of Personal Belongings
- Ownership: Fee Simple
Price history
| Date | Event | Price |
|---|---|---|
| 7/27/2026 | Sold | $413,000+3.3%$230/sqft |
Source:  Bright MLS #NJCB2030138 Report a problem Bright MLS #NJCB2030138 Report a problem | ||
| 6/26/2026 | Pending sale | $399,900$223/sqft |
Source: Bright MLS #NJCB2030138 Report a problem | ||
| 6/13/2026 | Price change | $399,900-4.6%$223/sqft |
Source: Bright MLS #NJCB2030138 Report a problem | ||
| 5/1/2026 | Listed for sale | $419,000+74.6%$234/sqft |
Source: Bright MLS #NJCB2030138 Report a problem | ||
| 5/3/2005 | Sold | $240,000+28.4%$134/sqft |
Source: Public Record Report a problem | ||
| 8/4/2003 | Sold | $186,900+523%$104/sqft |
Source: Public Record Report a problem | ||
| 12/18/2002 | Sold | $30,000$17/sqft |
Source: Public Record Report a problem | ||
Public tax history
| Year | Property taxes | Tax assessment |
|---|---|---|
| 2025 | $7,078 | $222,300 |
| 2024 | $7,078 +0.7% | $222,300 |
| 2023 | $7,031 +3.1% | $222,300 |
| 2022 | $6,822 +1.9% | $222,300 |
| 2021 | $6,698 +4.3% | $222,300 |
| 2020 | $6,422 +2.8% | $222,300 |
| 2019 | $6,249 | $222,300 |
| 2018 | $6,249 +9.1% | $222,300 |
| 2017 | $5,726 +3.8% | $222,300 |
| 2016 | $5,515 +5.8% | $222,300 |
| 2015 | $5,215 +3.3% | $222,300 |
| 2014 | $5,046 -21.5% | $222,300 |
| 2013 | $6,429 -0.7% | $222,300 +42.9% |
| 2012 | $6,478 -0.8% | $155,600 |
| 2011 | $6,532 -2.3% | $155,600 |
| 2010 | $6,686 +0.2% | $155,600 |
| 2009 | $6,672 +4.8% | $155,600 |
| 2008 | $6,364 | $155,600 |
| 2007 | -- | $155,600 |
| 2006 | -- | $155,600 |
| 2005 | -- | $155,600 |
Find assessor info on the county website
Neighborhood: 08361
Nearby homes
- $378,300-- bd-- ba1.5k sqft2189 Musterel Ln, Vineland, NJ 08361Off Market
- $471,3004 bd3 ba2.3k sqft2213 Musterel Ln, Vineland, NJ 08361Off Market
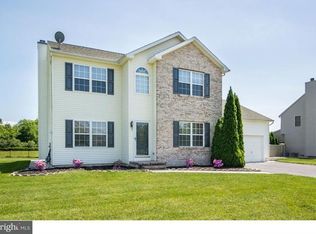
- $368,300-- bd-- ba1.4k sqft2198 Musterel Ln, Vineland, NJ 08361Off Market
- $454,8004 bd3 ba2k sqft2258 Yankee Ct, Vineland, NJ 08361Off Market

- $429,6004 bd3 ba2k sqft2253 Palermo Ave, Vineland, NJ 08361Off Market
- $501,700-- bd-- ba2.5k sqft2223 Musterel Ln, Vineland, NJ 08361Off Market
- $408,7003 bd3 ba1.7k sqft2273 Palermo Ave, Vineland, NJ 08361Off Market
- $396,0003 bd2 ba1.3k sqft2246 Yankee Ct, Vineland, NJ 08361Off Market
Nearby schools
GreatSchools rating
- 6/10Anthony Rossi Middle SchoolGrades: K-5Distance: 0.4 mi
- 2/10Veterans Memorial Int SchoolGrades: 6-8Distance: 2.1 mi
- 1/10Vineland HighGrades: 9-12Distance: 2 mi
Get a cash offer in 3 minutes
Find out how much your home could sell for in as little as 3 minutes with a no-obligation cash offer.
Estimated market value
$413,000
Get a cash offer in 3 minutes
Find out how much your home could sell for in as little as 3 minutes with a no-obligation cash offer.
Estimated market value
$413,000
- New Jersey
- Cumberland County
- Vineland
- 08361
- 2201 Musterel Ln
Nearby cities
Nearby zip codes
Other Vineland Topics
