Skip main navigation
Sold for $635,000
Street View
  • $635,000

    2201 N 17TH Avenue, Phoenix, AZ 85007

    3beds
    2baths
    1,507sqft
    Single Family Residence
    Built in 1946
    7,301 Square Feet Lot
    $623,100 Zestimate®
    $421/sqft
    $2,866 Estimated rent

    Home value

    $623,100

    $567,000 - $685,000

    $2,866/mo

    Zestimate® history
    Loading
    Loading...

    Owner options

    List your home for rent

    $2,866/mo

    Rent Zestimate®

    Find your next renter with Zillow Rental Manager. Plus, with online applications, you can quickly screen prospective tenants – for free.

    Learn more

    $2,866/mo

    Rent Zestimate®

    Refinance and save

    $3,616/mo

    Est. payment

    Refinancing to a lower rate could help reduce your monthly payments and save thousands over the life of the loan.

    See today's rates

    $3,616/mo

    Est. payment

    Explore your selling options

    Work with a Zillow partner agent

    Leverage their expertise and Zillow's premium Showcase listings to get your home seen by more buyers.

    Get started

    List with your own agent

    Get your home in front of millions of buyers by listing it on Zillow.

    Learn how to do it

    Sell it yourself

    Take full control of how buyers see your home on Zillow by listing For Sale by Owner (FSBO).

    List your home

    What's special

    Plaster diving poolCovered patioNewly remodeled eat-in kitchenGas stoveSleek stainless steel appliancesOversized walk-in showerFrench doors
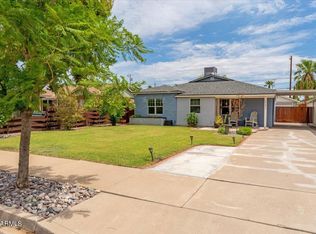
    Situated in the coveted Fairview Place neighborhood, this beautifully remodeled 3-bedroom, plus den, 2-bathroom historic home seamlessly blends timeless charm with modern amenities. The property enjoys an ideal location in the heart of Phoenix, just minutes from golf courses, Encanto Park, the Phoenix Fairgrounds, and a variety of trendy dining spots in both Downtown and Uptown Phoenix. Upon arrival, you are greeted by the home's classic red brick façade and inviting front porch. Inside, the home's 1946 roots are honored with updated stunning engineered hardwood floors throughout, complemented by fresh carpet in the secondary bedrooms. Soaring vaulted ceilings with exposed wood beams create a spacious and airy ambiance that enhances the home's open layout. CLICK MORE The heart of the home is its newly remodeled eat-in kitchen, which features Quartz countertops, sleek stainless steel appliances, a gas stove, and custom shaker cabinetry. A thoughtfully designed pantry with pull-out drawers offers ample storage, while the built-in wine rack adds a touch of sophistication. The kitchen is further complemented by a central island with seating for two and a convenient pull-out trash bin. French doors lead to the den, which opens into a newly added master suite. The private master bath is a true retreat, with a Quartz vanity, a freestanding clawfoot tub, an oversized walk-in shower, and elegant tiled flooring. Outside, the backyard is designed for relaxation and entertaining. A 170 sqft Casita, equipped with a mini-split system, offers versatile space perfect for an office, studio, gym, or workshop. The backyard also features a covered patio, pavers, and a built-in BBQ, ideal for cooking and entertaining under the Arizona sky. The Ramada provides a serene spot to unwind, while a convenient storage shed offers additional space for lawn equipment. The property's plaster diving pool, complete with a diving board, adds the perfect touch to this outdoor oasis. Significant updates to the home include a complete kitchen remodel in 2019 and a master suite addition in 2020. The guest bathroom was recently updated in 2024, as well as the water heater and roof, which were both replaced in the same year. The A/C unit, serviced annually by George Brazil, is just nine years old, ensuring reliable comfort throughout the year. This home has been meticulously maintained and loved by its current owners, who are now moving on to pursue their travel dreams. Their loss is your gaindon't miss the opportunity to make this remarkable property your own and experience the best of downtown Phoenix living.

    Zillow last checked:

    Listing updated:

    Listed by:

    John Hrimnak 480-806-8450,

    Keller Williams Integrity First

    Bought with:

    Randy P Wiest, SA562596000

    DPR Realty LLC

    Source: ARMLS,MLS#: 6821060MLS Logo

    Facts & features

    Interior

    Bedrooms & bathrooms
    • Bedrooms: 3
    • Bathrooms: 2
    Heating
    • Natural Gas
    Cooling
    • Central Air, Ceiling Fan(s), Wall/Window Unit(s)
    Appliances
    • Included: Dryer, Washer, Refrigerator, Disposal, Gas Range, Gas Oven
    • Laundry: Inside
    Features
    • Non-laminate Counter, High Speed Internet, Eat-in Kitchen, Breakfast Bar, Vaulted Ceiling(s), Full Bth Master Bdrm, Separate Shwr & Tub
    • Flooring: Carpet, Tile, Wood
    • Has basement: No
    • Has fireplace: No
    Interior area
    • Total structure area: 1,507
    • Total interior livable area: 1,507 sqft

    Property

    Parking
    • Total spaces: 1
    • Parking features: Open
    • Uncovered spaces: 1
    Features
    • Stories: 1
    • Patio & porch: Covered
    • Exterior features: Storage
    • Has private pool: Yes
    • Pool features: Diving Pool
    • Spa features: None
    • Fencing: Wood
    Lot
    • Size: 7,301 sqft
    • Features: Alley, Grass Front, Synthetic Grass Back
    Details
    • Parcel number: 11106135

    Construction

    Type & style
    • Home type: SingleFamily
    • Architectural style: Ranch
    • Property subtype: Single Family Residence
    Materials
    • Brick Veneer, Wood Frame, Painted, Brick
    • Roof: Composition
    Condition
    • Year built: 1946

    Utilities & green energy

    • Sewer: Public Sewer
    • Water: City Water

    Community & neighborhood

    Community
    • Community features: Historic District
    Location
    • Region: Phoenix
    • Subdivision: FAIRVIEW PLACE BLKS 1-4 FOR LOT 2 SEE 118-49

    Other

    Other facts
    • Listing terms: Cash,Conventional
    • Ownership: Fee Simple

    Price history

    DateEventPrice
    4/2/2025Sold$635,000+0%$421/sqft
    Source: ARMLS #6821060 Report a problem
    3/6/2025Listed for sale$634,900+202.3%$421/sqft
    Source: ARMLS #6821060 Report a problem
    4/29/2016Sold$210,000-5.6%$139/sqft
    Source: ARMLS #5391083 Report a problem
    3/24/2016Pending sale$222,500$148/sqft
    Source: S. J. Fowler Real Estate Inc. #5391083 Report a problem
    3/3/2016Listed for sale$222,500$148/sqft
    Source: S. J. Fowler Real Estate Inc. #5391083 Report a problem
    2/23/2016Pending sale$222,500$148/sqft
    Source: S. J. Fowler Real Estate Inc. #5391083 Report a problem
    2/10/2016Listed for sale$222,500$148/sqft
    Source: S. J. Fowler Real Estate Inc. #5391083 Report a problem
    2/4/2016Pending sale$222,500$148/sqft
    Source: S. J. Fowler Real Estate Inc. #5391083 Report a problem
    1/29/2016Listed for sale$222,500+34.8%$148/sqft
    Source: S. J. Fowler Real Estate Inc. #5391083 Report a problem
    11/26/2003Sold$165,000$109/sqft
    Source: Public Record Report a problem

    Public tax history

    YearProperty taxesTax assessment
    2025$818 +6.2%$22,175 -9.8%
    2024$770 +1%$24,585 +371%
    2023$762 +3.7%$5,220 -68.7%
    2022$735 -0.4%$16,690 +13.3%
    2021$738 -44.1%$14,730 +12.4%
    2020$1,320 +1.8%$13,110 -39%
    2019$1,296 $21,500 +5.8%
    2018$1,296 +3.7%$20,320 +9.1%
    2017$1,250 +13%$18,630 +21.4%
    2016$1,107 +8.2%$15,350 +27.4%
    2015$1,023 $12,050 +79%
    2014-- $6,730 -12.8%
    2013-- $7,720 -35%
    2012-- $11,880 -14%
    2011-- $13,810 -5.6%
    2010-- $14,630 -25.7%
    2009-- $19,700 -12.6%
    2008-- $22,550 +22.9%
    2007-- $18,350 +49.2%
    2006-- $12,300
    2005-- $12,300 +25.5%
    2004-- $9,800
    2003-- $9,800 +39%
    2002-- $7,050

    Find assessor info on the county website

    Neighborhood: Encanto

    Nearby schools

    GreatSchools rating
    Schools provided by the listing agent
    • Elementary: Kenilworth Elementary School
    • Middle: Maie Bartlett Heard School
    • High: Central High School
    • District: Phoenix Elementary District

    Source: ARMLS. This data may not be complete. We recommend contacting the local school district to confirm school assignments for this home.

    Get a cash offer in 3 minutes
    Find out how much your home could sell for in as little as 3 minutes with a no-obligation cash offer.
    Estimated market value
    $623,100
    Get a cash offer in 3 minutes
    Find out how much your home could sell for in as little as 3 minutes with a no-obligation cash offer.
    Estimated market value
    $623,100