Skip main navigation
Off market
  • $491,900

    2201 N 700 W, Andrews, IN 46702

    3beds
    1,808sqft
    SingleFamily
    Built in 1989
    20.68 Acres Lot
    $491,900 Zestimate®
    $272/sqft
    $1,696 Estimated rent

    Home value

    $491,900

    $448,000 - $541,000

    $1,696/mo

    Zestimate® history
    Loading
    Loading...

    Owner options

    List your home for rent

    $1,696/mo

    Rent Zestimate®

    Find your next renter with Zillow Rental Manager. Plus, with online applications, you can quickly screen prospective tenants – for free.

    Learn more

    $1,696/mo

    Rent Zestimate®

    Refinance and save

    $2,944/mo

    Est. payment

    Refinancing to a lower rate could help reduce your monthly payments and save thousands over the life of the loan.

    See today's rates

    $2,944/mo

    Est. payment

    Explore your selling options

    Work with a Zillow partner agent

    Leverage their expertise and Zillow's premium Showcase listings to get your home seen by more buyers.

    Get started

    List with your own agent

    Get your home in front of millions of buyers by listing it on Zillow.

    Learn how to do it

    Sell it yourself

    Take full control of how buyers see your home on Zillow by listing For Sale by Owner (FSBO).

    List your home

    What's special

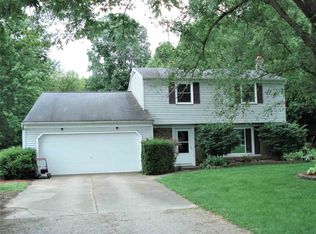
    Home will be open for inspection: Sunday, Feb. 25th,2:00-4:00 pm & Wednesday, March 7th 5-6pm. The property will sell in (3) individual tracts, or as an entire unit. There will be open bidding on all tracts and the entire property during the auction as determined by the auctioneer. Bids on the tracts and the total property may compete. Tract Descriptions: Tract #1 - 4.63 +/- Acres of wooded land. This tract would make an excellent wooded home site. Tract #2 - 6.0 +/- Acres of wooded land with 1800 SF ranch style home and 30' x 40' pole barn. Tract #3 - 10.12 +/- Acres of wooded land. This tract would make an excellent wooded home site. "BID ON A SINGLE TRACT, COMBINATION OR THE ENTIRE PROPERTY" Real Estate Description This is a rare opportunity to purchase a wooded country property at public auction. The property consists of 20 +/- Acres of land that is being offered in 3 tracts of land, combination of tracts or as an entire unit. Tract #2 features a 1,800 SF ranch style modular home with 2 car garage on a full basement. The home offers 3 nice size bedrooms including the master bedroom with walk-in closet and on-suite bathroom. The master bath features double vanity, garden tub, skylight and shower. Additionally the home has an open concept with large family room that flows into the dining room. The kitchen and dining room are separated by a breakfast bar. The four season room towards the rear of home has a tremendous amount of windows offering panoramic of the wooded park like setting. This room also features a wood burning stove that is great for snowy days. A 30' x 40' pole building is also part of this tract. Recent updates to the home include a new air conditioning unit and water softener. This home is "one of a kind" and in "move in condition" plan now to attend this auction. Property will fall in a price range affordable to many - arrange financing and come prepared to bid your price on auction day. Method of Payment: A non-refundable earnest money deposit of 10% of the purchase price will be required the day of sale with the balance due the day of final closing. Closing to be within 45 days of the auction. This real estate is being sold for cash and your bidding is not contingent upon financing. Have your financing prearranged prior to auction day. Acceptance of Bid: Successful bidder will be required to enter into a purchase agreement immediately following the auction at the site. The seller reserves the right to accept or reject any bids.

    This property is off market, which means it's not currently listed for sale or rent on Zillow. This may be different from what's available on other websites or public sources.

    Facts & features

    Interior

    Bedrooms & bathrooms
    • Bedrooms: 3
    • Bathrooms: 2
    • Full bathrooms: 2
    Heating
    • Heat pump
    Cooling
    • Central
    Interior area
    • Total interior livable area: 1,808 sqft

    Property

    Parking
    • Parking features: Garage - Attached
    Lot
    • Size: 20.68 Acres
    Details
    • Parcel number: 350424300041801002

    Construction

    Type & style
    • Home type: SingleFamily
    Materials
    • Frame
    • Roof: Asphalt
    Condition
    • Year built: 1989

    Utilities & green energy

    • Sewer: Septic

    Community & neighborhood

    Location
    • Region: Andrews

    Other

    Other facts
    • Class: AUCTION
    • Sale/Rent: For Sale
    • State: IN
    • Status: Active
    • Status Category: Active
    • 3rd Bdrm Level: Main
    • 1st Bdrm Level: Main
    • 2nd Bdrm Level: Main
    • Platted Y/N: Yes
    • Assoc. Dues Frequency: Not Applicable
    • Auction Y/N: Yes
    • Basement Y/N: Yes
    • BASEMENT/FOUNDATION: Crawl, Partial Basement
    • COOLING: Central Air
    • HEATING/FUEL: Electric
    • LOCATION: Rural
    • ROOF MATERIAL: Asphalt
    • Living/Great Rm Level: Main
    • Kitchen Level: Main
    • Laundry Level: Main
    • Water Utility: Well
    • Well Type: Private
    • Sewer: Septic
    • Association ID: Upstate Alliance of REALTORS
    • AMENITIES: Main Floor Laundry, Deck Open, Main Level Bedroom Suite, 1st Bdrm En Suite, Garden Tub, Porch Open, Skylight(s), Closet(s) Walk-in, Breakfast Bar, Tub and Separate Shower, Twin Sink Vanity
    • Area: Huntington County
    • BASEMENT MATERIAL: Block
    • Garage Y/N: Yes
    • Dining Rm Level: Main
    • School District: Huntington County Community
    • Middle School: Riverview
    • High School: Huntington North
    • Garage Type: Attached
    • Fireplace Y/N: Yes
    • EXTERIOR: Wood, Masonry
    • LOT DESCRIPTION: Heavily Wooded
    • Extra Rm Level: Main
    • City: Andrews
    • Elementary: Andrews
    • Township: Dallas
    • Outbuilding 1: Pole/Post Building
    • FIREPLACE: Wood Burning Stove

    Price history

    DateEventPrice
    3/12/2018Listing removed--
    Source: Steffen Group #201806337 Report a problem
    2/21/2018Listed for sale--
    Source: Steffen Group #201806337 Report a problem

    Public tax history

    YearProperty taxesTax assessment
    2025$2,741 +2.7%$351,600 +18%
    2024$2,669 +0.4%$298,000 +9.2%
    2023$2,657 -1.6%$273,000 +1.8%
    2022$2,700 +4.5%$268,200 +7.5%
    2021$2,583 +14.9%$249,500 +7.8%
    2020$2,247 +15.8%$231,500 +4.9%
    2019$1,942 +18.7%$220,700 +14.4%
    2017$1,636 +6%$193,000 +0.8%
    2016$1,543 +2.3%$191,400 +5.5%
    2014$1,508 +7.1%$181,400 +6.8%
    2013$1,408 +2.2%$169,800 +1.3%
    2012$1,378 +6.6%$167,600 -1.9%
    2011$1,293 -8.5%$170,900 +0.7%
    2010$1,413 +13.9%$169,700 +4.9%
    2009$1,241 -3.2%$161,700 -16.6%
    2007$1,283 -35.8%$193,900 +10.5%
    2006$1,998 $175,500 +10.7%
    2005-- $158,600

    Find assessor info on the county website

    Neighborhood: 46702

    Nearby schools

    GreatSchools rating
    Schools provided by the listing agent
    • Elementary: Andrews
    • Middle: Riverview
    • High: Huntington North
    • District: Huntington County Community

    Source: The MLS. This data may not be complete. We recommend contacting the local school district to confirm school assignments for this home.

    Get pre-qualified for a loan
    At Zillow Home Loans, we can pre-qualify you in as little as 5 minutes with no impact to your credit score.

    An equal housing lender. NMLS #10287.