Skip main navigation
Off market
  • $466,100

    2201 N Central Ave APT 4A, Phoenix, AZ 85004

    2beds
    1,850sqft
    Cooperative
    Built in 1957
    -- sqft lot
    $466,100 Zestimate®
    $252/sqft
    $2,534 Estimated rent

    Home value

    $466,100

    $410,000 - $531,000

    $2,534/mo

    Zestimate® history
    Loading
    Loading...

    Owner options

    List your home for rent

    $2,534/mo

    Rent Zestimate®

    Find your next renter with Zillow Rental Manager. Plus, with online applications, you can quickly screen prospective tenants – for free.

    Learn more

    $2,534/mo

    Rent Zestimate®

    Refinance and save

    $3,686/mo

    Est. payment

    Refinancing to a lower rate could help reduce your monthly payments and save thousands over the life of the loan.

    See today's rates

    $3,686/mo

    Est. payment

    Explore your selling options

    Work with a Zillow partner agent

    Leverage their expertise and Zillow's premium Showcase listings to get your home seen by more buyers.

    Get started

    List with your own agent

    Get your home in front of millions of buyers by listing it on Zillow.

    Learn how to do it

    Sell it yourself

    Take full control of how buyers see your home on Zillow by listing For Sale by Owner (FSBO).

    List your home

    What's special

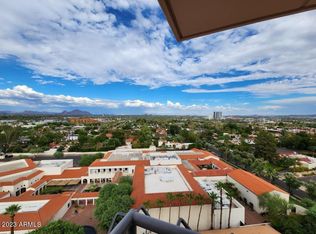
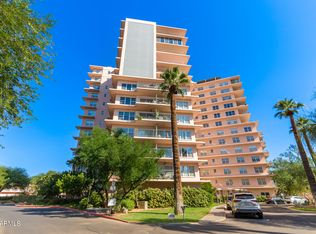
    Beautiful mountain and city views to the north and east are enjoyed from the massive great room and terrace of this all-original apartment. Residences in this MCM masterpiece are characterized by large rooms, high ceilings, and multiple exposures, which provide a superior lifestyle of private luxury, convenience, safety and security. Additional building features include a spectacular roof top terrace with a 360 degree unobstructed view of the city that you may reserve for private entertaining. The resort sized heated salt water lap pool has an adjacent kitchen and BBQ for relaxing or family fun, as well as an on-site dog park and community garden. And there are two assigned and secure underground parking spaces. Access to Phoenix Towers is controlled by uniformed 24/7 door staff ....

    This property is off market, which means it's not currently listed for sale or rent on Zillow. This may be different from what's available on other websites or public sources.

    Facts & features

    Interior

    Bedrooms & bathrooms
    • Bedrooms: 2
    • Bathrooms: 2
    • Full bathrooms: 1
    • 3/4 bathrooms: 1
    Heating
    • Forced air, Gas
    Cooling
    • Refrigerator, Central
    Appliances
    • Included: Dishwasher, Dryer, Range / Oven, Refrigerator, Washer
    • Laundry: Inside Laundry, Stacked Washer/Dryer
    Features
    • Flooring: Tile, Carpet, Hardwood, Linoleum / Vinyl
    • Basement: None
    • Has fireplace: No
    Interior area
    • Total interior livable area: 1,850 sqft

    Property

    Parking
    • Total spaces: 2
    • Parking features: Garage - Attached
    Features
    • Exterior features: Brick, Cement / Concrete
    • Fencing: View/Wrought Iron
    • Has view: Yes
    • View description: City, Mountain
    Lot
    • Size: 2.16 Acres

    Construction

    Type & style
    • Home type: Cooperative
    Materials
    • Roof: Built-up
    Condition
    • Year built: 1957

    Utilities & green energy

    • Sewer: Sewer - Public
    • Utilities for property: APS

    Community & HOA

    Community
    • Features: Doorman, Fitness Center
    HOA
    • Has HOA: Yes
    • HOA fee: $1,130 monthly
    Location
    • Region: Phoenix

    Financial & listing details

    • Price per square foot: $252/sqft
    • Ownership: Co-Operative

    Price history

    DateEventPrice
    6/28/2018Sold$385,500-3.4%$208/sqft
    Source: ARMLS #5737153 Report a problem
    5/26/2018Pending sale$399,000$216/sqft
    Source: HUNT Real Estate ERA #5737153 Report a problem
    3/15/2018Listed for sale$399,000$216/sqft
    Source: Hunt Real Estate ERA #5737153 Report a problem

    Public tax history

    Tax history is unavailable.

    Neighborhood: Encanto

    Nearby schools

    GreatSchools rating
    Schools provided by the listing agent
    • Elementary: Kenilworth
    • Middle: Phoenix Prep Academy
    • High: Central
    • District: Phoenix Union High School District (210)

    Source: The MLS. This data may not be complete. We recommend contacting the local school district to confirm school assignments for this home.

    Get pre-qualified for a loan
    At Zillow Home Loans, we can pre-qualify you in as little as 5 minutes with no impact to your credit score.

    An equal housing lender. NMLS #10287.