Step into timeless sophistication in this beautifully restored Mid-Century Modern gem in the heart of Midtown Phoenix. Thoughtfully updated in 2010 to reflect its 1950s roots, this residence blends vintage character with contemporary comfort—featuring a striking melted glass countertop, solar shades, an ultra-plush Murphy bed, and a sleek, high-efficiency ventless all-in-one washer/dryer with large capacity, 120v operation, and super speed tech. Designed by Ralph C. Harris and built by Del Webb, the building showcases iconic architecture with shaded balconies and sculptural lines. The monthly maintenance fee includes everything: all utilities, HVAC units and maintenance, electricity, recycling, cable, insurance, property taxes, and 24/7 gated security. Enjoy breathtaking city and mountain views, a rooftop community lounge, heated pool, extra storage, and two assigned spaces in the secure underground garageexclusively for owners!
Sold for $385,000
$385,000
2201 N Central Avenue #5B, Phoenix, AZ 85004
2beds
1,250sqft
Stock Cooperative
Built in 1957
-- sqft lot
$384,800 Zestimate®
$308/sqft
$2,005 Estimated rent
Home value
$384,800
$354,000 - $419,000
$2,005/mo
Zestimate® history
Owner options
List your home for rent
$2,005/mo
Rent Zestimate®
Find your next renter with Zillow Rental Manager. Plus, with online applications, you can quickly screen prospective tenants – for free.
$2,005/mo
Rent Zestimate®
Refinance and save
$3,583/mo
Est. payment
Refinancing to a lower rate could help reduce your monthly payments and save thousands over the life of the loan.
$3,583/mo
Est. payment
Explore your selling options
Work with a Zillow partner agent
Leverage their expertise and Zillow's premium Showcase listings to get your home seen by more buyers.
Get startedList with your own agent
Get your home in front of millions of buyers by listing it on Zillow.
Learn how to do itSell it yourself
Take full control of how buyers see your home on Zillow by listing For Sale by Owner (FSBO).
List your homeWhat's special
Heated poolContemporary comfortSolar shadesUltra-plush murphy bedIconic architectureVintage characterShaded balconies
Zillow last checked:
Listing updated:
Listed by:
Gerry Dombek 602-577-9989,
West USA Realty
Bought with:
Amy L Angelo, SA536494000
Compass
John T Angelo, SA546336000
Compass
Source: ARMLS,MLS#: 6841513
Facts & features
Interior
Bedrooms & bathrooms
- Bedrooms: 2
- Bathrooms: 2
- Full bathrooms: 2
Heating
- Electric
Cooling
- Central Air, Ceiling Fan(s), Programmable Thmstat, See Remarks
Appliances
- Included: Dryer, Washer, Refrigerator, Built-in Microwave, Dishwasher, Disposal, Gas Range, Gas Oven, Electric Cooktop
- Laundry: Upper Level, Inside, See Remarks
Features
- Non-laminate Counter, Breakfast Bar, Full Bth Master Bdrm
- Windows: Solar Screens
- Has basement: No
- Has fireplace: No
Interior area
- Total structure area: 1,250
- Total interior livable area: 1,250 sqft
Property
Parking
- Total spaces: 2
- Parking features: Gated, Garage Door Opener, Storage, Assigned, Community Structure, Electric Vehicle Charging Station(s)
- Garage spaces: 2
Features
- Stories: 14
- Exterior features: Storage
- Pool features: None
- Spa features: None
- Fencing: Block,Wrought Iron
- Has view: Yes
- View description: City Lights, Mountain(s)
Lot
- Features: North/South Exposure, Nat Reg Historic Hms, Sprinklers In Front, Gravel/Stone Back, Grass Front, Auto Timer H2O Front
Details
- Parcel number: 11852019A
Construction
Type & style
- Home type: Cooperative
- Property subtype: Stock Cooperative
- Attached to another structure: Yes
Materials
- Other, Painted, Block, ICFs (Insulated Concrete Forms)
- Roof: Other,Reflective Coating,Built-Up,Foam
Condition
- Year built: 1957
Details
- Builder name: Del Webb
Utilities & green energy
- Electric: 220 Volts in Kitchen
- Sewer: Public Sewer
- Water: City Water
- Utilities for property: See Remarks
Community & HOA
Community
- Features: Pool, Near Light Rail Stop, Near Bus Stop, Historic District, Community Media Room, Community Laundry, Coin-Op Laundry, Guarded Entry, Concierge, Fitness Center
- Security: Security Guard
- Subdivision: Phoenix Towers Los Olivos
HOA
- Has HOA: Yes
- Services included: Electricity, Roof Repair, Insurance, Sewer, Pest Control, Cable TV, Maintenance Grounds, Other (See Remarks), Front Yard Maint, Air Cond/Heating, Trash, Water, Roof Replacement, Maintenance Exterior
- HOA fee: $1,480 monthly
- HOA name: Phoenix Towers Co-op
- HOA phone: 602-535-5590
Location
- Region: Phoenix
Financial & listing details
- Price per square foot: $308/sqft
- Date on market: 3/30/2025
- Cumulative days on market: 320 days
- Listing terms: Cash,Conventional,1031 Exchange
- Ownership: Co-Operative
- Electric utility on property: Yes
Price history
| Date | Event | Price |
|---|---|---|
| 3/31/2026 | Sold | $385,000$308/sqft |
Source:  ARMLS #6841513 Report a problem ARMLS #6841513 Report a problem | ||
| 2/23/2026 | Pending sale | $385,000$308/sqft |
Source: ARMLS #6841513 Report a problem | ||
| 11/26/2025 | Listed for sale | $385,000$308/sqft |
Source: ARMLS #6841513 Report a problem | ||
| 11/15/2025 | Pending sale | $385,000$308/sqft |
Source: ARMLS #6841513 Report a problem | ||
| 8/14/2025 | Price change | $385,000-2.5%$308/sqft |
Source: ARMLS #6841513 Report a problem | ||
| 7/12/2025 | Price change | $395,000-4.8%$316/sqft |
Source: ARMLS #6841513 Report a problem | ||
| 6/5/2025 | Price change | $415,000-1.2%$332/sqft |
Source: ARMLS #6841513 Report a problem | ||
| 4/24/2025 | Price change | $420,000-1.2%$336/sqft |
Source: ARMLS #6841513 Report a problem | ||
| 3/30/2025 | Listed for sale | $425,000$340/sqft |
Source: ARMLS #6841513 Report a problem | ||
Public tax history
Tax history is unavailable.
Neighborhood: Encanto
Nearby homes
- $385,2002 bd2 ba1.8k sqft2201 N Central Ave APT 10A, Phoenix, AZ 85004Off Market
- $11,026,5003 bd2 ba2.2k sqft2201 N Central Ave, Phoenix, AZ 85004Off Market
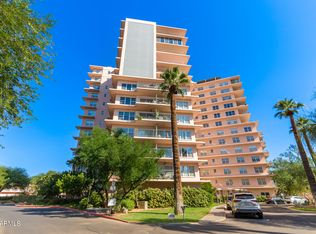
- $--2 bd2 ba174k sqft2201 N Central Ave APT 13A, Phoenix, AZ 85004Off Market
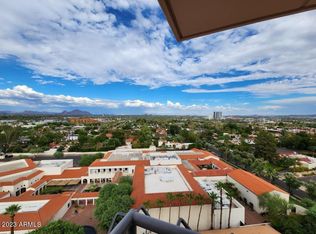
- $---- bd-- ba-- sqft2201 N Central Ave APT 9F, Phoenix, AZ 85004Off Market
- $---- bd-- ba-- sqft2201 N Central Ave APT 8D, Phoenix, AZ 85004Off Market
- $---- bd-- ba-- sqft2201 N Central Ave APT 11C, Phoenix, AZ 85004Off Market
- $---- bd-- ba-- sqft2201 N Central Ave APT 13D, Phoenix, AZ 85004Off Market
- $---- bd-- ba-- sqft2201 N Central Ave APT 6C, Phoenix, AZ 85004Off Market
Nearby schools
GreatSchools rating
- 8/10Ralph Waldo Emerson Elementary SchoolGrades: PK-8Distance: 0.6 mi
- 3/10Central High SchoolGrades: 9-12Distance: 2.1 mi
Schools provided by the listing agent
- Elementary: Kenilworth Elementary School
- Middle: Capitol Elementary School
- High: Central High School
- District: Phoenix Elementary District
Source: ARMLS. This data may not be complete. We recommend contacting the local school district to confirm school assignments for this home.


Get pre-qualified for a loan
At Zillow Home Loans, we can pre-qualify you in as little as 5 minutes with no impact to your credit score.An equal housing lender. NMLS #10287.
- Arizona
- Maricopa County
- Phoenix
- 85004
- Encanto
- 2201 N Central Avenue Unit 5B
Nearby cities
Nearby neighborhoods
Nearby zip codes
Other Phoenix Topics
