Welcome to this beautifully maintained loft-style condo, perfectly situated in the heart of Chandler.
This desirable END UNIT tucked in the back of the complex offers a spacious, light-filled living area with soaring ceilings, updated flooring, and a modern kitchen. Fresh interior paint throughout, stylish cabinet and door hardware add a modern touch, and recent upgrades include upgraded lighting, a new water heater, kitchen sink, fresh Alabaster Interior paint throughout, and garbage disposal. Newer AC unit installed in 2018!
Enjoy the flexibility of a split floor plan with one spacious bedroom, full bath on the main level, and a second generously sized bedroom and bath upstairs, each featuring large WALK-IN closets. Step outside to your charming flagstone patio, ideal for relaxing or entertaining.
The community features a sparkling pool, heated spa, clubhouse, and beautiful landscaped green space, and it has just received a full exterior paint refresh. Owners benefit from assigned covered parking, while guests will appreciate plentiful uncovered parking throughout the community, making visits easy and convenient.
Conveniently located with quick access to the 101, 202, and US 60 freeways.
Don't miss your chance to own this stylish and functional condo in one of Chandler's most sought-after locations.
HOA fee covers water, sewer, roof, garbage, and common area. Building N, parking spot 205
Sold for $325,000
$325,000
2201 N COMANCHE Drive #1093, Chandler, AZ 85224
2beds
2baths
1,140sqft
Townhouse
Built in 2001
2,220 Square Feet Lot
$323,600 Zestimate®
$285/sqft
$1,774 Estimated rent
Home value
$323,600
$294,000 - $356,000
$1,774/mo
Zestimate® history
Owner options
List your home for rent
$1,774/mo
Rent Zestimate®
Find your next renter with Zillow Rental Manager. Plus, with online applications, you can quickly screen prospective tenants – for free.
$1,774/mo
Rent Zestimate®
Refinance and save
$2,087/mo
Est. payment
Refinancing to a lower rate could help reduce your monthly payments and save thousands over the life of the loan.
$2,087/mo
Est. payment
Explore your selling options
Work with a Zillow partner agent
Leverage their expertise and Zillow's premium Showcase listings to get your home seen by more buyers.
Get startedList with your own agent
Get your home in front of millions of buyers by listing it on Zillow.
Learn how to do itSell it yourself
Take full control of how buyers see your home on Zillow by listing For Sale by Owner (FSBO).
List your homeWhat's special
Zillow last checked:
Listing updated:
Listed by:
Brittany M Meyer 480-612-1643,
DPR Realty LLC
Bought with:
Courtney Bossom, SA582427000
West USA Realty
Source: ARMLS,MLS#: 6865955
Facts & features
Interior
Bedrooms & bathrooms
- Bedrooms: 2
- Bathrooms: 2
Heating
- Electric
Cooling
- Central Air, Ceiling Fan(s)
Features
- Upstairs, Breakfast Bar, Full Bth Master Bdrm
- Flooring: Carpet, Tile
- Windows: Solar Screens, Double Pane Windows
- Has basement: No
- Common walls with other units/homes: End Unit
Interior area
- Total structure area: 1,140
- Total interior livable area: 1,140 sqft
Property
Parking
- Total spaces: 1
- Parking features: Assigned, Common
- Carport spaces: 1
Features
- Stories: 2
- Patio & porch: Patio
- Exterior features: Storage
- Pool features: None
- Spa features: None
- Fencing: Block
Lot
- Size: 2,220 Square Feet
Details
- Parcel number: 30289916
Construction
Type & style
- Home type: Townhouse
- Property subtype: Townhouse
- Attached to another structure: Yes
Materials
- Stucco, Wood Frame, Painted
- Roof: Tile
Condition
- Year built: 2001
Utilities & green energy
- Sewer: Public Sewer
- Water: City Water
Community & HOA
Community
- Features: Community Spa, Community Spa Htd, Biking/Walking Path
- Subdivision: COLLEGE PARK WOODS CONDOMINIUMS
HOA
- Has HOA: Yes
- Services included: Insurance, Sewer, Maintenance Grounds, Trash, Water, Roof Replacement, Maintenance Exterior
- HOA fee: $204 monthly
- HOA name: College Park Woods
- HOA phone: 480-339-8793
Location
- Region: Chandler
Financial & listing details
- Price per square foot: $285/sqft
- Tax assessed value: $272,700
- Annual tax amount: $809
- Date on market: 9/9/2025
- Cumulative days on market: 78 days
- Listing terms: Cash,Conventional,1031 Exchange,VA Loan
- Ownership: Fee Simple
Price history
| Date | Event | Price |
|---|---|---|
| 9/5/2025 | Sold | $325,000-1.5%$285/sqft |
Source:  ARMLS #6865955 Report a problem ARMLS #6865955 Report a problem | ||
| 8/1/2025 | Pending sale | $330,000$289/sqft |
Source: ARMLS #6865955 Report a problem | ||
| 6/13/2025 | Price change | $330,000-1.5%$289/sqft |
Source: ARMLS #6865955 Report a problem | ||
| 5/14/2025 | Listed for sale | $335,000+6.3%$294/sqft |
Source: ARMLS #6865955 Report a problem | ||
| 12/1/2021 | Sold | $315,000+1.6%$276/sqft |
Source: ARMLS #6316965 Report a problem | ||
| 11/8/2021 | Pending sale | $309,900$272/sqft |
Source: ARMLS #6316965 Report a problem | ||
| 11/5/2021 | Listed for sale | $309,900+109.4%$272/sqft |
Source: ARMLS #6316965 Report a problem | ||
| 6/7/2016 | Sold | $148,000-1.3%$130/sqft |
Source: ARMLS #5431689 Report a problem | ||
| 5/11/2016 | Listed for sale | $149,900$131/sqft |
Source: HomeSmart #5431689 Report a problem | ||
| 4/22/2016 | Pending sale | $149,900$131/sqft |
Source: HomeSmart #5431689 Report a problem | ||
| 4/21/2016 | Listed for sale | $149,900+20%$131/sqft |
Source: HomeSmart #5431689 Report a problem | ||
| 9/3/2014 | Listing removed | $985$1/sqft |
Source: Owner Report a problem | ||
| 8/21/2014 | Listed for rent | $985$1/sqft |
Source: Owner Report a problem | ||
| 5/28/2004 | Sold | $124,900+9.3%$110/sqft |
Source: Public Record Report a problem | ||
| 6/20/2001 | Sold | $114,285$100/sqft |
Source: Public Record Report a problem | ||
Public tax history
| Year | Property taxes | Tax assessment |
|---|---|---|
| 2025 | $805 +0.2% | $27,270 -2.4% |
| 2024 | $804 -1.2% | $27,930 +224.1% |
| 2023 | $814 +2.3% | $8,618 -51.6% |
| 2022 | $795 +0.6% | $17,810 +3.8% |
| 2021 | $791 +8.6% | $17,160 +13% |
| 2020 | $728 +3% | $15,180 +17.6% |
| 2019 | $707 | $12,910 +11.1% |
| 2018 | $707 +4% | $11,620 +15.5% |
| 2017 | $680 +8.7% | $10,060 +7.6% |
| 2016 | $626 +4.6% | $9,350 +19.9% |
| 2015 | $598 | $7,800 +40.3% |
| 2014 | -- | $5,560 +10.1% |
| 2013 | -- | $5,050 -13.7% |
| 2012 | -- | $5,850 -19.3% |
| 2011 | -- | $7,250 -38.8% |
| 2010 | -- | $11,850 -19.4% |
| 2009 | -- | $14,700 -3.6% |
| 2008 | -- | $15,250 +20.1% |
| 2007 | -- | $12,700 +30.3% |
| 2006 | -- | $9,750 |
| 2005 | -- | $9,750 +25.8% |
| 2004 | -- | $7,750 +592% |
| 2003 | -- | $1,120 |
| 2002 | -- | $1,120 |
Find assessor info on the county website
Neighborhood: 85224
Nearby homes
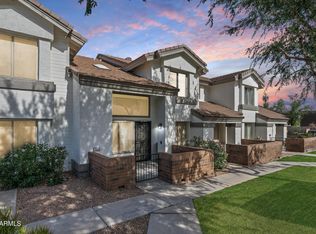
- $250,0001 bd1 ba816 sqft2201 N Comanche Dr UNIT 1094, Chandler, AZ 85224Sold
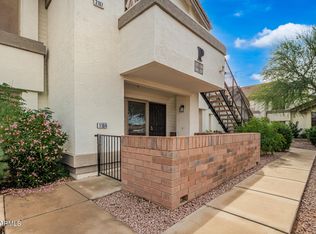
- $327,5003 bd2 ba1.3k sqft2201 N Comanche Dr UNIT 1104, Chandler, AZ 85224Sold
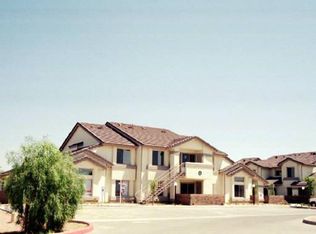
- $211,4001 bd1 ba710 sqft2201 N Comanche St #2101, Chandler, AZ 85224Off Market
- $211,4001 bd1 ba710 sqft2201 N Comanche St #2107, Chandler, AZ 85224Off Market

- $200,1001 bd1 ba710 sqft2201 N Comanche St #2098, Chandler, AZ 85224Off Market
- $290,0002 bd2 ba1k sqft2201 N Comanche Dr UNIT 1080, Chandler, AZ 85224Sold
- $326,0002 bd2 ba1k sqft2201 N Comanche Dr UNIT 1075, Chandler, AZ 85224Sold
- $213,0001 bd1 ba676 sqft2201 N Comanche Dr UNIT 1067, Chandler, AZ 85224Sold
Nearby schools
GreatSchools rating
- 7/10Pomeroy Elementary SchoolGrades: PK-6Distance: 0.6 mi
- 6/10Summit Academy K-6Grades: PK-8Distance: 1.5 mi
- 4/10Dobson High SchoolGrades: 9-12Distance: 1.8 mi
Schools provided by the listing agent
- Elementary: Pomeroy Elementary School
- Middle: Summit Academy
- High: Dobson High School
- District: Mesa Unified District
Source: ARMLS. This data may not be complete. We recommend contacting the local school district to confirm school assignments for this home.
Get a cash offer in 3 minutes
Find out how much your home could sell for in as little as 3 minutes with a no-obligation cash offer.
Estimated market value
$323,600
Get a cash offer in 3 minutes
Find out how much your home could sell for in as little as 3 minutes with a no-obligation cash offer.
Estimated market value
$323,600
- Arizona
- Maricopa County
- Chandler
- 85224
- 2201 N COMANCHE Drive Unit 1093
Nearby cities
Nearby neighborhoods
Nearby zip codes
Other Chandler Topics
