Skip main navigation
Off market
Street View
  • $894,400

    2201 N Twisted Limb Way, Flagstaff, AZ 86004

    4beds
    2,376sqft
    SingleFamily
    Built in 1992
    0.29 Acres Lot
    $894,400 Zestimate®
    $376/sqft
    $3,595 Estimated rent

    Home value

    $894,400

    $841,000 - $948,000

    $3,595/mo

    Zestimate® history
    Loading
    Loading...

    Owner options

    List your home for rent

    $3,595/mo

    Rent Zestimate®

    Find your next renter with Zillow Rental Manager. Plus, with online applications, you can quickly screen prospective tenants – for free.

    Learn more

    $3,595/mo

    Rent Zestimate®

    Refinance and save

    $5,138/mo

    Est. payment

    Refinancing to a lower rate could help reduce your monthly payments and save thousands over the life of the loan.

    See today's rates

    $5,138/mo

    Est. payment

    Explore your selling options

    Work with a Zillow partner agent

    Leverage their expertise and Zillow's premium Showcase listings to get your home seen by more buyers.

    Get started

    List with your own agent

    Get your home in front of millions of buyers by listing it on Zillow.

    Learn how to do it

    Sell it yourself

    Take full control of how buyers see your home on Zillow by listing For Sale by Owner (FSBO).

    List your home

    What's special

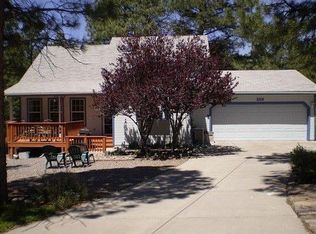
    BEAUTIFUL, WELL MAINTAINED 4 BD 3 BA 1 OFFICE 2515 SF HOME ON A 12,797 SF heavily treed, landscaped cul-de-sac lot with gardens and lawn. There is a lot of wide open space in the Great Room which has a window wall that extends all the way up to the vaulted ceiling, a gas log fireplace faced with ceramic tile, tile hearth and oak mantle, beautiful solid Brazilian Tiger Wood flooring throughout the first floor skylighted entry, greatroom, kitchen, bedrooms and office. Three French doors access a huge open deck, made from solid Brazilian walnut, solid mahogany railing, a natural gas BBQ. The laundry mudroom is equipped with front load washer & dryer, cabinets, a built-in ironing board and a pantry. Relax in the master suite with all these amenities; french doors open on to the Deck, large walk-in closet, dual sinks in the adult height vanity, and the large tile & glass walk in Shower. Second ensuit on first floor has a newly tiled shower with hung railing shower door. A spacious, bright office with storage closet and built in bookcases located on the first floor. The second floor has two large bedrooms and full bath with skylight. The modern kitchen with granite countertops, cherrywood glass door cabinets, gas cooktop and stainless steel appliances. The two car garage includes a complete wall of wood cabinets and countertop. Trane high efficiency natural gas furnace and central air conditioning system. The backyard has a beautiful garden with a grassed area for play. The large Brazilian walnut deck is perfect for entertaining with three areas to step off the back deck. Complete tear off and new roof and gutters installed 2017. Landscape and irrigation updated 2020. A new keltic wall trims the front lawn. Additional landscaping include pavers that line the driveway and on the north side of the building a pathway goes from the garage along the building to the back yard.

    This property is off market, which means it's not currently listed for sale or rent on Zillow. This may be different from what's available on other websites or public sources.

    Facts & features

    Interior

    Bedrooms & bathrooms
    • Bedrooms: 4
    • Bathrooms: 3
    • Full bathrooms: 3
    Heating
    • Forced air, Gas
    Cooling
    • Refrigerator, Central
    Appliances
    • Included: Dishwasher, Dryer, Freezer, Garbage disposal, Microwave, Range / Oven, Refrigerator, Washer
    Features
    • Flooring: Tile, Carpet, Hardwood
    • Basement: None
    • Has fireplace: Yes
    Interior area
    • Total interior livable area: 2,376 sqft

    Property

    Parking
    • Total spaces: 2
    • Parking features: Garage - Attached
    Features
    • Exterior features: Shingle, Wood
    • Has view: Yes
    • View description: Mountain
    Lot
    • Size: 0.29 Acres
    Details
    • Parcel number: 10719026

    Construction

    Type & style
    • Home type: SingleFamily
    Materials
    • steel
    • Roof: Asphalt
    Condition
    • Year built: 1992

    Community & HOA

    Community
    • Features: Fitness Center
    HOA
    • Has HOA: Yes
    • HOA fee: $25 monthly
    Location
    • Region: Flagstaff

    Financial & listing details

    • Price per square foot: $376/sqft
    • Tax assessed value: $704,626
    • Annual tax amount: $3,895

    Price history

    DateEventPrice
    11/25/2008Sold$465,000-6.8%$196/sqft
    Source: Public Record Report a problem
    8/16/2008Listed for sale$499,000$210/sqft
    Source: Century 21 #132077 Report a problem

    Public tax history

    YearProperty taxesTax assessment
    2026$3,895 +3%$70,462 +2.1%
    2025$3,780 +4%$69,028 -2.8%
    2024$3,635 +6.5%$71,049 +28%
    2023$3,413 +2.9%$55,519 +35.5%
    2022$3,318 +2.9%$40,960 +2.5%
    2021$3,226 +1.9%$39,958 -0.4%
    2020$3,164 +27.5%$40,128 +8.9%
    2019$2,482 $36,837 +5.8%
    2018$2,482 +8.4%$34,804 +8.7%
    2017$2,289 +5.5%$32,014 +1.5%
    2016$2,169 $31,527 +7.5%
    2015$2,169 +5%$29,314 +6.2%
    2014$2,066 -6.8%$27,609 +5.1%
    2013$2,216 $26,262
    2012-- --
    2011-- --
    2010$2,107 -0.4%--
    2009$2,116 +15.1%--
    2008$1,839 --
    2007-- --
    2006$1,869 --
    2005-- --
    2004-- --
    2003-- --
    2002-- --
    2001-- --
    Find assessor info on the county website

    Neighborhood: Elk Run

    Nearby schools

    GreatSchools rating
    Get pre-qualified for a loan
    At Zillow Home Loans, we can pre-qualify you in as little as 5 minutes with no impact to your credit score.

    An equal housing lender. NMLS #10287.

    Sell for more on Zillow
    Get a Zillow Showcase℠ listing at no additional cost and you could sell for .
    $894,400
    2% more
    +$17,888
    With Zillow Showcase(estimated)
    $912,288