Skip main navigation
Active
  • $349,900

    2201 NE 140th St, Vancouver, WA 98686

    2beds
    1,476sqft
    : 
    Loading
    Get pre-qualified
    Residential, Townhouse
    Built in 2004
    2,178 Square Feet Lot
    $-- Zestimate®
    $237/sqft
    $455/mo HOA

    What's special

    Private end-unitHigh ceilingsTwo generously sized suitesFull size pantryGas rangeAmple storage spaceOpen concept design
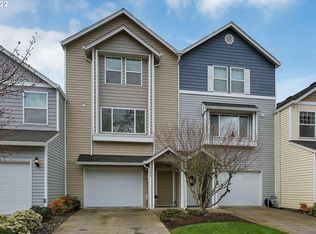
    Welcome to easy, low-maintenance living in this fantastic gated community. A perfectly positioned private end-unit that backs up to peaceful green space and offers the ideal combination of comfort, convenience, and privacy. The main level features an open concept design with high ceilings where the kitchen and dining areas flow seamlessly into the living space and concreted back patio. The kitchen includes an island with eating bar, full size pantry, gas range, and ample storage space. Upstairs features a laundry and two generously sized suites, each with its own full bathroom, creating an ideal layout for hosting guests, multi-generational living arrangements, or a home office. Grocery stores, restaurants, medical services, parks and trails all nearby and with direct access to both I-5 and I-205, this home offers exceptional value for money in an unbeatable location.
    10 days
    |
    476
    |
    30
    |

    Likely to sell faster than

    Zillow last checked:

    Listing updated:

    Listed by:

    John McClung 503-807-5711,

    Harcourts Real Estate Network Group,

    Shannon Mesritz 971-500-1681,

    Harcourts Real Estate Network Group

    Source: RMLS (OR),MLS#: 448582161MLS Logo

    Loading...

      Facts & features

      Interior

      Bedrooms & bathrooms
      • Bedrooms: 2
      • Bathrooms: 3
      • Full bathrooms: 2
      • Partial bathrooms: 1
      • Main level bathrooms: 1
      Rooms
      • Room types: Laundry, Bedroom 2, Dining Room, Family Room, Kitchen, Living Room, Primary Bedroom
      Primary bedroom
      • Features: Ceiling Fan, Closet Organizer, Suite, Walkin Closet, Wallto Wall Carpet
      • Level: Upper
      • Area: 247
      • Dimensions: 13 x 19
      Bedroom 2
      • Features: Ceiling Fan, Closet, Suite, Wallto Wall Carpet
      • Level: Upper
      • Area: 208
      • Dimensions: 13 x 16
      Dining room
      • Level: Main
      Kitchen
      • Features: Dishwasher, Disposal, Gas Appliances, Island, Microwave, Pantry, Convection Oven, Free Standing Range, Free Standing Refrigerator
      • Level: Main
      • Area: 99
      • Width: 11
      Living room
      • Features: Ceiling Fan, Fireplace, Sliding Doors, High Ceilings, Vinyl Floor
      • Level: Main
      • Area: 285
      • Dimensions: 15 x 19
      Heating
      • Forced Air, Fireplace(s)
      Cooling
      • Central Air
      Appliances
      • Included: Convection Oven, Dishwasher, Free-Standing Gas Range, Free-Standing Refrigerator, Gas Appliances, Microwave, Range Hood, Stainless Steel Appliance(s), Disposal, Washer/Dryer, Free-Standing Range, Gas Water Heater
      • Laundry: Laundry Room
      Features
      • Ceiling Fan(s), High Ceilings, Closet, Suite, Kitchen Island, Pantry, Closet Organizer, Walk-In Closet(s), Tile
      • Flooring: Tile, Vinyl, Wall to Wall Carpet
      • Doors: Sliding Doors
      • Windows: Vinyl Frames
      • Number of fireplaces: 1
      • Fireplace features: Gas
      Interior area
      • Total structure area: 1,476
      • Total interior livable area: 1,476 sqft

      Property

      Parking
      • Total spaces: 1
      • Parking features: Driveway, Off Street, Garage Door Opener, Attached
      • Attached garage spaces: 1
      • Has uncovered spaces: Yes
      Accessibility
      • Accessibility features: Builtin Lighting, Parking, Accessibility
      Features
      • Levels: Two
      • Stories: 2
      • Patio & porch: Patio
      • Fencing: Fenced
      • Has view: Yes
      • View description: Trees/Woods
      Lot
      • Size: 2,178 Square Feet
      • Features: Gated, Level, SqFt 0K to 2999
      Details
      • Parcel number: 117897758

      Construction

      Type & style
      • Home type: Townhouse
      • Property subtype: Residential, Townhouse
      • Attached to another structure: Yes
      Materials
      • Vinyl Siding
      • Foundation: Concrete Perimeter
      • Roof: Composition
      Condition
      • Resale
      • New construction: No
      • Year built: 2004

      Utilities & green energy

      • Gas: Gas
      • Sewer: Public Sewer
      • Water: Public
      • Utilities for property: Cable Connected

      Community & HOA

      Community
      • Security: Security Gate
      HOA
      • Has HOA: Yes
      • Amenities included: All Landscaping, Exterior Maintenance, Gated, Maintenance Grounds, Road Maintenance
      • HOA fee: $455 monthly
      Location
      • Region: Vancouver

      Financial & listing details

      • Price per square foot: $237/sqft
      • Tax assessed value: $339,677
      • Annual tax amount: $3,867
      • Date on market: 7/9/2026
      • Listing terms: Cash,Conventional,FHA,VA Loan
      • Road surface type: Paved

        Estimated market value

        Not available

        Estimated sales range

        Not available

        Not available

        Price history

        DateEventPrice
        7/10/2026Listed for sale$349,900-12.5%$237/sqft
        Source: RMLS (OR) #448582161 Report a problem
        7/15/2022Sold$400,000+1.3%$271/sqft
        Source: RMLS (OR) #22608710 Report a problem
        6/7/2022Pending sale$395,000$268/sqft
        Source: RMLS (OR) #22608710 Report a problem
        6/2/2022Listed for sale$395,000-4.8%$268/sqft
        Source: RMLS (OR) #22608710 Report a problem
        5/29/2022Listing removed--
        Source: Owner Report a problem
        5/13/2022Listed for sale$415,000+56.6%$281/sqft
        Source: Owner Report a problem
        8/20/2019Sold$265,000$180/sqft
        Source: RMLS (OR) #19661450 Report a problem
        7/16/2019Pending sale$265,000$180/sqft
        Source: John L Scott Real Estate #19661450 Report a problem
        6/26/2019Listed for sale$265,000+15.7%$180/sqft
        Source: John L Scott Real Estate #19661450 Report a problem
        12/9/2016Sold$229,000+1.3%$155/sqft
        Source: NWMLS as distributed by MLS GRID #1039031 Report a problem
        10/13/2016Listed for sale$226,000+37%$153/sqft
        Source: Coldwell Banker SEAL #1039031 Report a problem
        1/21/2016Listing removed$1,550$1/sqft
        Source: The Management Group, Inc. Report a problem
        12/23/2015Listed for rent$1,550$1/sqft
        Source: The Management Group, Inc. Report a problem
        11/30/2009Sold$165,000-17.1%$112/sqft
        Source: Public Record Report a problem
        4/13/2009Listing removed$198,950$135/sqft
        Source: Postlets #8112305 Report a problem
        12/24/2008Listed for sale$198,950+24.9%$135/sqft
        Source: Postlets #8112305 Report a problem
        4/30/2004Sold$159,293$108/sqft
        Source: Public Record Report a problem

        Public tax history

        YearProperty taxesTax assessment
        2024$3,608 +7.7%$339,677 -0.7%
        2023$3,351 +10.3%$342,092 +0.8%
        2022$3,038 +4.9%$339,492 +24%
        2021$2,897 +6.6%$273,894 +11.8%
        2020$2,717 $245,082 +0.3%
        2019$2,717 +4.6%$244,246 +0.8%
        2018$2,597 -5.5%$242,320 +13.1%
        2017$2,747 +14.9%$214,290 +10.5%
        2016$2,390 +1.7%$194,004 +8.7%
        2015$2,351 +2.8%$178,472 +6.6%
        2014$2,286 $167,488 +24.7%
        2013$2,286 +17.5%$134,279 -0.9%
        2012$1,945 -11.4%$135,515 +0.1%
        2011$2,195 -3.4%$135,370 -15%
        2010$2,272 -6%$159,259 -14.1%
        2009$2,415 $185,484 -21%
        2008-- $234,800
        2007-- $234,800 +54%
        2005-- $152,500
        Find assessor info on the county website

        Monthly payment

        Est. payment

        Payment breakdown

        Explore the cost of this home by adjusting the details. Changes won't be saved.
        All calculations are estimates and provided by Zillow, Inc. for informational purposes only. Actual amounts may vary.
        HOA fees may include property taxes on listings classified as Co-Ops. Contact the listing agent and/or owner for fee details.
        Mortgage interest rates are dependent on a number of factors, including credit score, down payment, and repayment length. Interest rate data provided by Zillow Group Marketplace, Inc. as of 1/1/1970 from various mortgage lenders with which we have lead or other similar arrangements; the Estimated Payment is an average of those rates.
        See how much you could borrow to make a competitive offer.

        Climate risks

        Neighborhood: Mount Vista

        Getting around

        42 / 100
        Car-Dependent
        25 / 100
        Some Transit
        67 / 100
        Bikeable

        Nearby schools

        GreatSchools rating
        Schools provided by the listing agent
        • Elementary: Salmon Creek
        • Middle: Alki
        • High: Skyview

        Source: RMLS (OR). This data may not be complete. We recommend contacting the local school district to confirm school assignments for this home.

        A local agent can set up tours, give advice and negotiate with sellers.

        Browse local experts

        Similar homes