Welcome to this beautifully maintained Apex home offering 3,029 square feet of spacious and flexible living! Freshly painted throughout with brand-new carpet, this home is truly move-in ready and offers the perfect combination of comfort, style, and functionality. The inviting main level features a bright, open floor plan with a spacious family room, elegant dining area, and a well-appointed kitchen designed for both everyday living and entertaining. The kitchen offers abundant cabinetry, a large center island, generous counter space, and a seamless flow into the main living areas. A desirable first-floor guest suite provides the perfect space for visitors, a private office, or multigenerational living. Upstairs, the spacious primary suite offers a peaceful retreat with a walk-in closet and private bath. Additional bedrooms, a versatile loft area, and convenient second-floor laundry complete the upper level. Enjoy outdoor living on the screened porch overlooking the fenced-in backyard - the perfect setting for relaxing, entertaining, or enjoying time outdoors. The community offers exceptional amenities, including a pool, a playground, and a scenic walking trail around the lake. Ideally located just minutes from Downtown Apex, Waverly Place, WakeMed Cary Hospital, and major highway commuter routes, this home provides the perfect blend of convenience, recreation, and Apex charm. Don't miss the opportunity to make this move-in-ready home your own! Some photos have been virtually staged to show potential furniture placement.
Pending
Price cut: $15K (7/31)
$685,000
2201 Newleaf Dr, Apex, NC 27539
4beds
3,039sqft
Single Family Residence, Residential
Built in 2016
9,147 Square Feet Lot
$674,500 Zestimate®
$225/sqft
$108/mo HOA
What's special
- 44 days |
- 774 |
- 56 |
Likely to sell faster than
Zillow last checked:
Listing updated:
Listed by:
Julia Armstrong 919-609-7221,
EXP Realty LLC
Source: Doorify MLS,MLS#: 10178926
Facts & features
Interior
Bedrooms & bathrooms
- Bedrooms: 4
- Bathrooms: 3
- Full bathrooms: 3
Heating
- Natural Gas
Cooling
- Central Air
Appliances
- Included: Dishwasher, Dryer, Gas Range, Microwave, Stainless Steel Appliance(s), Washer
- Laundry: Laundry Room, Upper Level
Features
- Crown Molding, Granite Counters, High Ceilings, Kitchen Island, Pantry, Smooth Ceilings, Walk-In Closet(s), Walk-In Shower
- Flooring: Carpet, Hardwood, Tile
- Windows: Blinds
- Has fireplace: No
Interior area
- Total structure area: 3,039
- Total interior livable area: 3,039 sqft
- Finished area above ground: 3,039
- Finished area below ground: 0
Property
Parking
- Total spaces: 2
- Parking features: Garage - Attached
- Attached garage spaces: 2
Features
- Levels: Two
- Stories: 2
- Patio & porch: Covered, Front Porch, Rear Porch, Screened
- Exterior features: Fenced Yard, Rain Gutters, Smart Lock(s)
- Pool features: Community
- Fencing: Back Yard
- Has view: Yes
Lot
- Size: 9,147 Square Feet
- Features: Back Yard, Few Trees, Front Yard
Details
- Parcel number: 0751703521
- Zoning: MD-CZ
- Special conditions: Standard
Construction
Type & style
- Home type: SingleFamily
- Architectural style: Transitional
- Property subtype: Single Family Residence, Residential
Materials
- Fiber Cement, Stone Veneer
- Roof: Shingle
Condition
- New construction: No
- Year built: 2016
Utilities & green energy
- Sewer: Public Sewer
- Water: Public
Community & HOA
Community
- Features: Playground, Pool, Sidewalks, Street Lights
- Subdivision: Colvin Park
HOA
- Has HOA: Yes
- Amenities included: Pool
- Services included: Maintenance Grounds
- HOA fee: $649 semi-annually
Location
- Region: Apex
Financial & listing details
- Price per square foot: $225/sqft
- Tax assessed value: $646,411
- Annual tax amount: $5,906
- Date on market: 7/9/2026
Estimated market value
$674,500
$641,000 - $708,000
$2,909/mo
Price history
| Date | Event | Price |
|---|---|---|
| 8/7/2026 | Pending sale | $685,000$225/sqft |
Source: eXp Realty #10178926 Report a problem | ||
| 7/31/2026 | Price change | $685,000-2.1%$225/sqft |
Source:  Doorify MLS #10178926 Report a problem Doorify MLS #10178926 Report a problem | ||
| 7/9/2026 | Listed for sale | $700,000+68.7%$230/sqft |
Source: eXp Realty #10178926 Report a problem | ||
| 3/22/2019 | Sold | $415,000-2.4%$137/sqft |
Source: Doorify MLS #2229334 Report a problem | ||
| 2/27/2019 | Pending sale | $425,000$140/sqft |
Source: Berkshire Hathaway HomeServices Carolinas Realty #2229334 Report a problem | ||
| 2/13/2019 | Price change | $425,000-3.4%$140/sqft |
Source: Berkshire Hathaway HomeServices Carolinas Realty #2229334 Report a problem | ||
| 1/11/2019 | Price change | $439,900-2.2%$145/sqft |
Source: Berkshire Hathaway HomeServices Carolinas Realty #2229334 Report a problem | ||
| 12/28/2018 | Listed for sale | $449,900+12.5%$148/sqft |
Source: Berkshire Hathaway HomeServices YSU #2229334 Report a problem | ||
| 12/19/2016 | Sold | $400,000$132/sqft |
Source: Public Record Report a problem | ||
Public tax history
| Year | Property taxes | Tax assessment |
|---|---|---|
| 2025 | $5,664 +2.3% | $646,411 |
| 2024 | $5,537 +10.9% | $646,411 +42.7% |
| 2023 | $4,991 +6.5% | $453,140 |
| 2022 | $4,685 +4% | $453,140 |
| 2021 | $4,506 +1% | $453,140 |
| 2020 | $4,461 -0.8% | $453,140 +14.9% |
| 2019 | $4,498 | $394,292 |
| 2018 | $4,498 +14.1% | $394,292 |
| 2017 | $3,943 +2328.5% | $394,292 +447.6% |
| 2016 | $162 | $72,000 |
Find assessor info on the county website
Monthly payment
Est. payment
Payment breakdown
Explore the cost of this home by adjusting the details. Changes won't be saved.Climate risks
Neighborhood: 27539
Nearby schools
GreatSchools rating
- 9/10Middle Creek ElementaryGrades: PK-5Distance: 3.5 mi
- 9/10Lufkin Road MiddleGrades: 6-8Distance: 1.8 mi
- 8/10Apex HighGrades: 9-12Distance: 3.5 mi
Schools provided by the listing agent
- Elementary: Wake County Schools
- Middle: Wake County Schools
- High: Wake County Schools
Source: Doorify MLS. This data may not be complete. We recommend contacting the local school district to confirm school assignments for this home.
- $626,600-- bd3 ba2.7k sqft2205 Newleaf Dr, Apex, NC 27539Off Market
- $608,9003 bd3 ba2.4k sqft2205 New Leaf, Cary, NC 27539Off Market
- $675,900-- bd3 ba3.1k sqft2209 Newleaf Dr, Apex, NC 27539Off Market

- $346,4003 bd2 ba1k sqft7949 Smith Rd, Apex, NC 27539Off Market
- $729,200-- bd3 ba3.4k sqft2204 Newleaf Dr, Apex, NC 27539Off Market
- $4,8003,485 sqft7913 Smith Rd, Apex, NC 27539Off Market
- $52,6500.65 acres7913 Smith Rd, Apex, NC 27539Off Market
- $593,400-- bd3 ba2.3k sqft2213 Newleaf Dr, Apex, NC 27539Off Market
A local agent can set up tours, give advice and negotiate with sellers.
Similar homes
- $694,0003 bd3 ba2.5k sqft1805 Bodwin Ln, Apex, NC 27502For Sale

 MLS ID #10182317, Tina Caul. Doorify MLS
 - $744,0004 bd3 ba2.8k sqft113 Gullane Ct, Apex, NC 27502For Sale
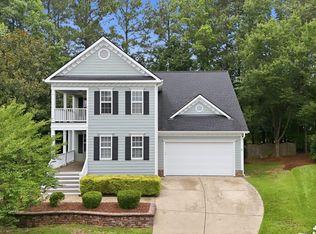 MLS ID #10180172, Michael Resavy. Doorify MLS
 - $695,0004 bd3 ba2.9k sqft100 Oaks End Dr, Holly Springs, NC 27540For Sale
 MLS ID #10177423, Lizmary Caban. Doorify MLS
 - $699,0004 bd5 ba3k sqft1849 Oakridge Duncan Rd, Fuquay Varina, NC 27526New Construction
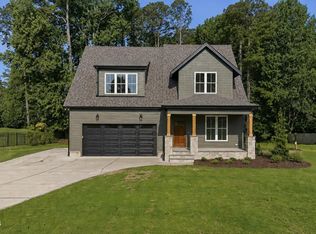 MLS ID #10187530, Anna Powell. Doorify MLS
 - $659,0004 bd3 ba2.6k sqft11708 Dellcain Ct, Raleigh, NC 27617For SaleMLS ID #10163749, Samara Presley. Doorify MLS
- $660,0004 bd3 ba2.7k sqft2908 Landon Oaks Ct, New Hill, NC 27562For SaleMLS ID #10174918, Johnie Blackwell. Doorify MLS
- $647,0003 bd3 ba2.5k sqft305 Ivy Arbor Way, Holly Springs, NC 27540For SaleMLS ID #10175376, Ann Milton. Doorify MLS
- $725,0005 bd4 ba3.3k sqft300 Silver Bluff St, Holly Springs, NC 27540For SaleMLS ID #10176719, Melissa Schambs. Doorify MLS
- $665,0005 bd4 ba3k sqft128 Pointe Park Cir, Holly Springs, NC 27540For SaleMLS ID #10165924, Heather Larose. Doorify MLS
- $597,9005 bd4 ba2.6k sqft124 Daisy Grove Ln, Holly Springs, NC 27540For SaleMLS ID #10172854, Michelle C Miniutti. Doorify MLS
- $709,0003 bd3 ba2.8k sqft1004 Canyon Shadows Ct, Cary, NC 27519For SaleMLS ID #10186038, Chad Jemison. Doorify MLS
- $599,9993 bd3 ba2.7k sqft2267 Grants Pass Sta, Apex, NC 27502For SaleMLS ID #10181872, Benjamin Passwaters. Doorify MLS
- $685,0004 bd4 ba3k sqft1251 Magic Hollow Rd, Durham, NC 27713For SaleMLS ID #10164345, Favio Ruiz. Doorify MLS
- $700,0005 bd4 ba3.5k sqft245 N Crest Dr, Chapel Hill, NC 27517For SaleMLS ID #10184958, Kim Solomon. Doorify MLS
- $725,0004 bd4 ba3.3k sqft132 Clapper Ln, Holly Springs, NC 27540For SaleMLS ID #10175041, Cynthia Quarantello. Doorify MLS
- $405,0003 bd4 ba2.6k sqft262 Bally Shannon Way, Apex, NC 27539For SaleMLS ID #10178024, Erica Anderson. Doorify MLS
- $750,0004 bd5 ba3.6k sqft108 Hibriten Rd, Holly Springs, NC 27540For SaleMLS ID #10176111, Jim Allen. Doorify MLS
- $759,0005 bd4 ba2.8k sqft2719 Corydalis Way, Apex, NC 27502For SaleMLS ID #10175640, Beth Smoot. Doorify MLS
- $639,9994 bd4 ba2.8k sqft1015 Meadow Pond Dr, Durham, NC 27703For SaleMLS ID #10186300, Stephanie Sirl. Doorify MLS
- $848,0004 bd3 ba3.5k sqft6209 Blanche Dr, Raleigh, NC 27607For SaleMLS ID #10185328, Lindsay Addison. Doorify MLS
